1763 Harvest Lane, Josephine, TX 75173
- 4 beds |
- 2 baths |
- 2,516 sqft
 Single-Family Home
 Built in 2019
 0.46acre lot
 3 car garage
 $187/sqft
 Listed 15 days ago
Property Description
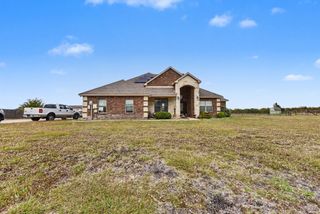
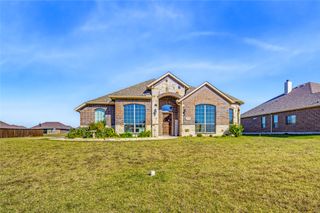
**Luxurious Spacious Living in Josephine, TX** Discover the epitome of Texas living in this stunning 4-bedroom, 2-bathroom residence set on a generous half-acre corner lot. Built to impress, this home combines comfort and luxury, all without the hassle of HOA fees or additional MUD or PID taxes. Step inside and be greeted by the spacious interiors where every detail is curated for convenience and elegance. The heart of the home—a sprawling kitchen—boasts abundant cabinet storage, a walk-in pantry, ample counter space, including a 5 piece appliance package including a cooktop, wall oven and microwave, perfect for the culinary enthusiast. Adjacent is the expansive living room, where a stone wood-burning fireplace promises cozy evenings. The primary bedroom is a true retreat, highlighted by a palatial ensuite bathroom featuring dual sinks, separate vanities, a jetted tub, a super shower with dual heads and a bench, and an oversized walk-in closet. Additional bedrooms are generously sized, ensuring space and comfort for everyone. Outside, enjoy the privacy and serenity of a large covered patio, perfect for entertaining or quiet afternoons. The board-on-board fence ensures a secluded sanctuary for your family to enjoy. The convenience of a 3-car garage caters to all storage needs, while the thoughtfully designed laundry room offers added utility with a sink, cabinets, and water port for an additional fridge. This standout property combines the charm of Josephine, TX, with the conveniences of modern living, making it a remarkable find. Experience it for yourself and see how this home fits your lifestyle perfectly. Freshly Painted and Carpet Replaced Oct 2026
- Listing Status:
- Active
- Data Last Updated:
- November 22, 2026 at 7:20PM
- Listing Office:
- Coldwell Banker Apex, REALTORS : 972-772-9300
- Listing Agent:
- Jodie Mayo :
- MLS ID:
- 21425480

- General: Rain Gutters
- Style: TraditionalDetached
- Pool: None
- Parking: Door-MultiDoor-SingleDrivewayGarageGarage Door OpenerGarage Faces Side
- Roofing: Composition
- General: BrickRockStone1Slab
- Originating MLS: NTR_NTREIS
- School District: Community ISD
- County: Collin
- Zoning: HIGH MEADOW ESTATES PHASE II (CJO)BLK ELOR953600E01601
- Fencing: Back YardWood
- Utilities: Cable AvailableElectricity AvailableElectricity ConnectedSewer AvailableSeparate MetersUnderground UtilitiesWater Available
- Water: Public
- Sewer: Public Sewer
- Source: NTR_NTREIS
- Exclusions: vivint security system-accessories
This listing courtesy of Jodie Mayo , Coldwell Banker Apex, REALTORS
Monthly Payment
- Principal & Interest $
- Property Taxes $
- Home Insurance $
- VA Funding Fee $

 New - 2 days ago