1835 Creekview Lane, Josephine, TX 75173
- 4 beds |
- 2 baths |
- 2,505 sqft
 Rental
  Built in 2022
  0.48acre lot
 3 car garage
  $1/sqft
  Listed 6 days ago
Property Description
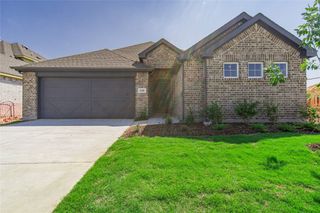
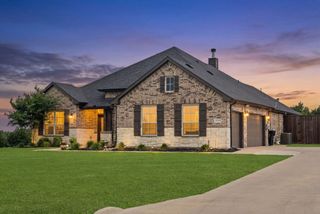
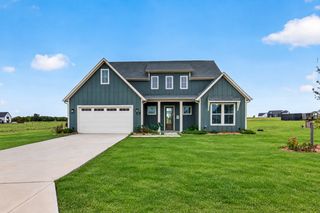
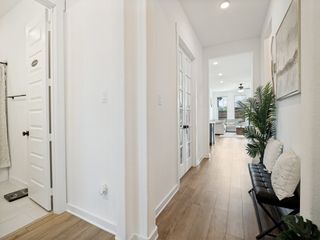
Incredible opportunity to rent in the highly desired area of High Meadow Estates in Josephine TX. This home has just over 2500 square feet with 4 spacious bedrooms plus a study. Open concept with HUGE kitchen featuring 42 inch WHITE cabinets, more counterspace than you can imagine, a walk in pantry and more. Ulitily room has space for a second fridge with waterline in place. Located on a great lot with just under half an acre. Friendly neighbors of all ages and from all walks of life. App fee per persons 18 and over. Pet fees are per pet $300 refundable and $350 non refundable. Cats and dogs allowed on case by case basis Backyard fence to be added to the home once weather dries out.
- Listing Status:
- Active
- Data Last Updated:
- October 13, 2026 at 8:19PM
- Listing Office:
- Coldwell Banker Apex, REALTORS : 972-772-9300
- Listing Agent:
- Jodie Mayo :
- MLS ID:
- 21403233

- General: Rain Gutters
- Style: TraditionalDetached
- Pool: None
- Parking: Additional ParkingDoor-MultiDoor-SingleDrivewayGarageGarage Door OpenerGarage Faces Side
- Roofing: Composition
- Windows: Bay Window(s)
- General: BrickRockStone1Slab
- Road/Access: All Weather Road
- Originating MLS: NTR_NTREIS
- School District: Community ISD
- County: Collin
- Zoning: HIGH MEADOW ESTATES PHASE II (CJO)BLK ALOR953600A01301
- Utilities: Electricity AvailableElectricity ConnectedSewer AvailableSeparate MetersWater AvailableCable Available
- Water: Public
- Sewer: Public Sewer
- Source: NTR_NTREIS
This listing courtesy of Jodie Mayo , Coldwell Banker Apex, REALTORS

 New - 19 minutes ago