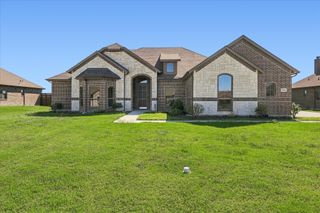
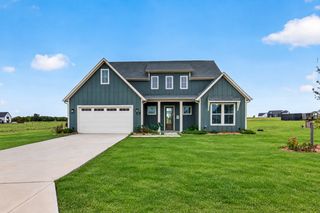
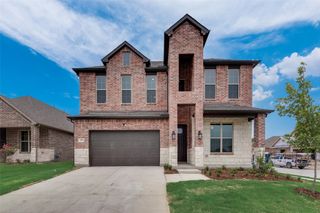
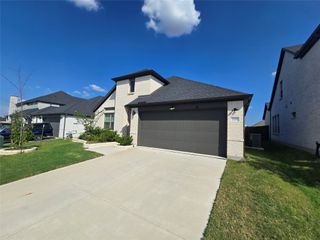
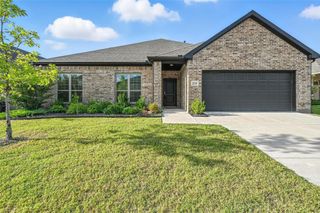
733 Grand Dale Drive, Lavon, TX 75166
- 4 beds |
- 3 baths |
- 2,714 sqft
 Rental
  Built in 2024
  6,621sqft lot
 2 car garage
  $1/sqft
  Listed 25 days ago
Property Description
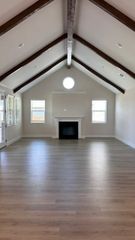
PRICE REDUCED $200 PER MONTH TO $2,795 on this amazing first time rental home in Elevon! Currently owner occupied, kept to perfection and spec'd out to meet the most discerning expectations!! Your entry is greeted with easy care luxury vinyl plank flooring, leading past the secondary bedroom downstairs with adjoining full bath, ideal for overnight guests or elderly family members, and the French doored study, perfect for the work from home professional, to the inviting family room featuring a wall of windows letting in a burst of sunlight and overlooking the spacious backyard retreat for the kids to run & play or Sunday afternoon BBQs at your place. Opening to the family room is the gourmet kitchen with gleaning quartz countertops, a spacious breakfast bar-work island, upgraded stainless steel appliances an abundance of cabinet space and a pantry to delight the family chef, along with the adjoining dining area. The split downstairs primary suite with an ensuite bath featuring a huge walk in closet, a glass enclosed shower and a soaking tub, perfect for those precious few moments of peaceful solitude! Upstairs is the large game-play room, great for the little one's oversized play things or the older kid's place to hang out, two additional oversized secondary bedrooms and a third bathroom open to the adjoining hallway, perfect to meet the needs of your growing family! Don't miss this amazing opportunity to enjoy the thriving community of Elevon!!
- Listing Status:
- Active
- Data Last Updated:
- October 13, 2026 at 9:21PM
- Listing Office:
- RE/MAX Associates of Arlington : 817-861-6565
- Listing Agent:
- Dan Stafford :
- Contact:
- 817-861-6565
- MLS ID:
- 21389491

- Style: TraditionalDetached
- Pool: None
- Parking: Garage Faces FrontGarageGarage Door Opener
- Roofing: Composition
- General: Brick2Slab
- Originating MLS: NTR_NTREIS
- School District: Community ISD
- County: Collin
- Zoning: ELEVON SECTION 2 PHASE 2B-1 (CLA)BLK BLOTR1303400B01201
- Fencing: Wood
- Utilities: Sewer AvailableWater Available
- Water: Public
- Sewer: Public Sewer
- Source: NTR_NTREIS
This listing courtesy of Dan Stafford , RE/MAX Associates of Arlington