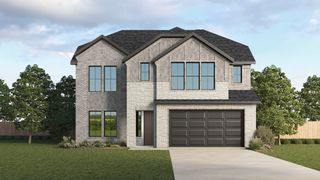
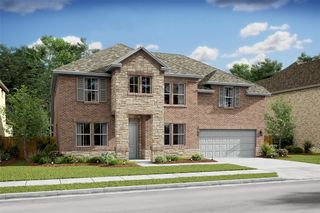
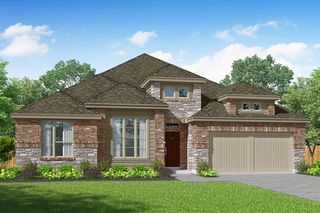
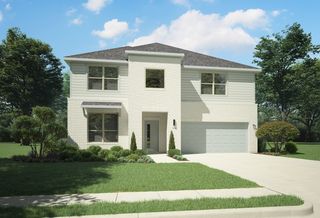
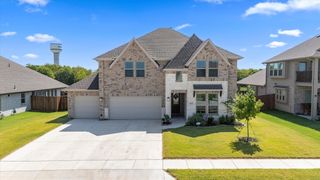
2009 Meadowbrook Lane, Josephine, TX 75173
- 4 beds |
- 3 baths |
- 3,212 sqft
 Single-Family Home
  Built in 2022
  0.46acre lot
 3 car garage
  $162/sqft
  Listed 1 month ago
Property Description
Welcome home to the house that is worth making the move on, now! This dreamy property has everything you want and features you didn't even know you need! Your dream home has four bedrooms, three full baths, a formal living and dining area, and the primary suite is a showstopper! Start and end your days here with vaulted ceilings, automated shades, ensuite bathroom includes a show-stopper walk-in double shower to wash your worries away, a debut soaking tub and separate vanities. Truly the cherry on top. The open living area with floor to ceiling stone fireplace, modern open kitchen with farmhouse sink, darling backsplash, and lighting, you will surely want to celebrate life with loved ones here. Three additional bedrooms are available, and one room with ensuite bathroom that leads directly to the laundry room, and mud room. Outside features include an oversized covered patio overlooking your half acre lot fenced in with 8-foot privacy horizontal cedar, 3 car garage with mounted slat organization, epoxy floors and hardwired security system conveys with the property. There is ample parking in the swing drive, and additional parking along the home, behind the fence, shope are allowed in this neighborhood, so get ready! You won't have to change a thing, it is move-in ready and time to make it yours. This quiet neighborhood with No HOA is located near Lake Lavon and Rockwall and just a private little slice of Texas with wide open spaces, and stars at night. Get in on this incredible opportunity as one of the largest floorplans designed here for an unbelievable price.
- Listing Status:
- Active
- Data Last Updated:
- August 16, 2026 at 9:18PM
- Listing Office:
- Fraser Realty : 214-736-3909
- Listing Agent:
- Melissa Lavalley :
- Contact:
- 214-736-3909
- MLS ID:
- 21319408

- General: Private YardRain Gutters
- Style: CraftsmanTraditionalDetached
- Pool: None
- Parking: ConcreteDriveway
- Roofing: Composition
- Windows: Window Coverings
- General: Board & Batten SidingBrick1Slab
- Originating MLS: NTR
- School District: Community ISD
- County: Collin
- Zoning: HIGH MEADOW ESTATES PHASE II (CJO)BLK ALOR953600A04301
- Fencing: FencedHigh FencePrivacyWood
- Utilities: Cable AvailableElectricity AvailableSewer AvailableSeparate MetersWater Available
- Sewer: Public Sewer
- Source: NTR
- Exclusions: Washerdryerrefrigerator in kitchenmounted tvs. Mounts staygarage fridge negotiablesecurity system and cameras convey.
This listing courtesy of Melissa Lavalley , Fraser Realty
Monthly Payment
- Principal & Interest $
- Property Taxes $
- Home Insurance $
- VA Funding Fee $

 New - 1 day ago