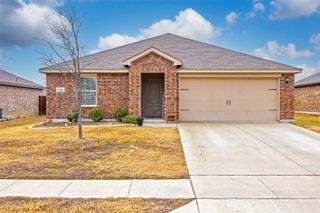
503 N Red Drive, Josephine, TX 75173
- 4 beds |
- 2 baths |
- 1,916 sqft
 Rental
  Built in 2026
  1,917sqft lot
 2 car garage
  $1/sqft
  Listed 6 days ago
Property Description
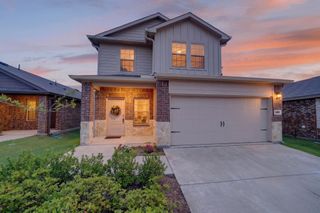
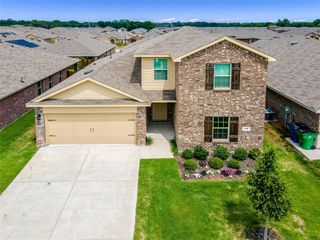
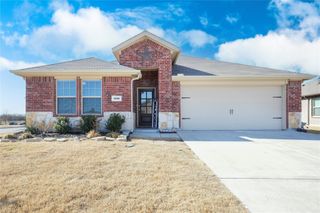
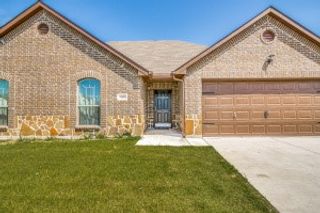
Experience Luxury in This Brand New 2026 Construction! Gorgeous 4 Bedroom Home with Modern Upgrades and a Private Fenced Backyard Welcome home to this stunning 2026 new construction residence, where contemporary design meets everyday comfort. Offering 4 spacious bedrooms, 2 beautifully appointed bathrooms, and a 2-car garage, this exceptional rental is thoughtfully designed to accommodate both relaxing evenings at home and entertaining family and friends. Every detail has been carefully selected to create a stylish, functional, and inviting living space you'll be proud to call home. Step inside to an open-concept floor plan featuring durable vinyl flooring throughout the main living areas, complemented by plush carpeting in each bedroom for added comfort. The modern kitchen is the centerpiece of the home, showcasing elegant granite countertops, sleek stainless steel appliances, abundant cabinetry, and generous counter space that's perfect for preparing meals, hosting gatherings, or enjoying everyday living. The bright and airy layout allows natural light to flow throughout the home, creating a warm and welcoming atmosphere. Step outside to your fully fenced backyard, offering the ideal setting for outdoor entertaining, weekend barbecues, pets, or simply relaxing in your own private space. Combined with the convenience of a spacious 2-car garage and the appeal of brand-new construction, this home delivers everything you've been searching for. Don't miss your opportunity to be the first to live in this incredible home. Schedule your private tour today before this exceptional lease opportunity is gone!
- Listing Status:
- Active
- Data Last Updated:
- July 29, 2026 at 4:19AM
- Listing Office:
- OmniKey Realty, LLC. : 972-480-8280
- Listing Agent:
- Brandi Stubbs :
- MLS ID:
- 21338915

- Style: Detached
- Pool: None
- Parking: DrivewayGarage Faces FrontGarage
- Windows: Window Coverings
- General: 1
- Originating MLS: NTR
- School District: Community ISD
- County: Collin
- Zoning: 00000000
- Fencing: Back YardFencedWood
- Utilities: Sewer AvailableWater AvailableCable Available
- Water: Public
- Sewer: Public Sewer
- Source: NTR
- Exclusions: Current tenant belongings (if applicable) fridgewasher and dryer. All 18+ must apply. Apply online at www.omnikeytexas.com
This listing courtesy of Brandi Stubbs , OmniKey Realty, LLC.
 New - 5 hours ago