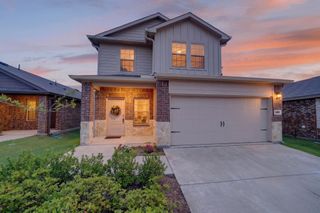
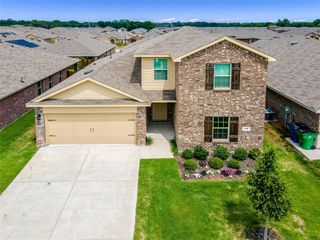
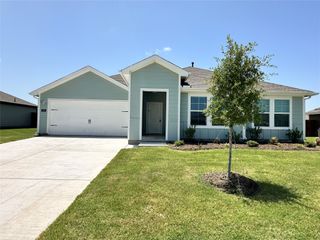
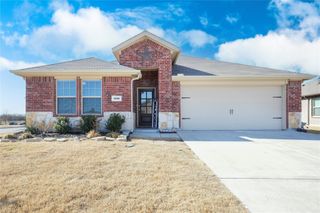
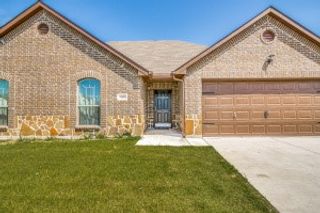
904 Saddle Horn Way, Josephine, TX 75189
- 4 beds |
- 2 baths |
- 1,870 sqft
 Rental
  Built in 2020
  7,187sqft lot
 2 car garage
  $1/sqft
  Listed 10 days ago
Property Description
This inviting 4-bedroom, 2-bath home offers 1,870 square feet of thoughtfully designed living space in the desirable Magnolia community. The open-concept layout creates a bright and welcoming atmosphere, with the spacious living area flowing seamlessly into the dining space—perfect for everyday living and gathering with family and friends. The well-appointed kitchen features granite countertops, a large breakfast bar, and generous counter and cabinet space to make meal preparation easy and enjoyable. The split-bedroom floor plan provides added privacy, while the spacious primary suite offers a relaxing retreat with a walk-in closet and a walk-in shower. The additional bedrooms are well-sized and can easily accommodate a variety of lifestyle needs. Step outside to the covered back patio, an ideal spot to unwind or enjoy the outdoors. Located in a well-established community, this home offers convenient access to nearby shopping, dining, schools, and everyday essentials. With its comfortable layout, attractive finishes, and excellent location, this home is a wonderful place to enjoy modern living. Schedule your tour today and make this beautiful home yours! Home is available immediately. Pets are welcome and considered case by case ($600 non - refundable per pet). HOA is paid by owners. Need to bring Washer-Dryer-Refrigerator. No housing vouchers, no section 8. Mention your broker name and number in online application if applicable. Qualifying criteria Deposit determined by Credit Score. $65 per adult application fee.
- Listing Status:
- Active
- Data Last Updated:
- July 29, 2026 at 5:18AM
- Listing Office:
- VP Realty Services : 817-874-3536
- Listing Agent:
- Viren Shah :
- MLS ID:
- 21335182

- Style: TraditionalDetached
- Pool: None
- Parking: Garage Faces FrontGarageGarage Door Opener
- Roofing: Composition
- General: BrickConcreteRockStoneWood Siding1Slab
- HOA Amenities: All FacilitiesAssociation Management480.0Annually
- Originating MLS: NTR
- School District: Community ISD
- County: Collin
- Zoning: MAGNOLIA PHASE 4 (GCN)BLK AALOT 26; (SEER121810AA02601
- Fencing: FencedWood
- Utilities: Sewer AvailableWater Available
- Water: Public
- Sewer: Public Sewer
- Source: NTR
This listing courtesy of Viren Shah , VP Realty Services
 New - 6 hours ago