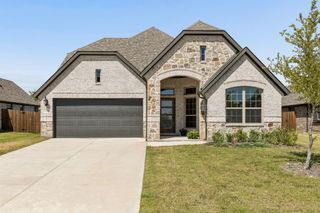
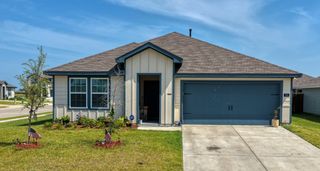
710 Mallard Drive, Josephine, TX 75173
- 5 beds |
- 4 baths |
- 2,342 sqft
 Single-Family Home
  Built in 2015
  7,928sqft lot
 2 car garage
  $139/sqft
  Listed 1 month ago
Property Description
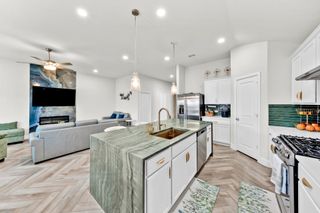
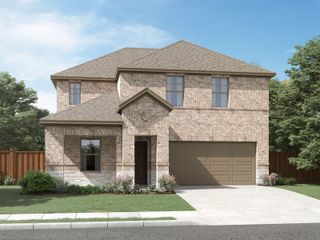
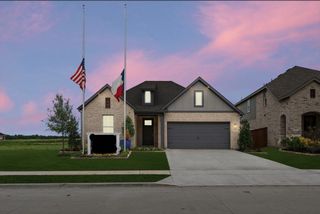
Welcome Home to Josephine! Thoughtfully maintained and filled with warmth, this inviting 5-bedroom home offers the perfect balance of space, comfort, and everyday functionality. The private first-floor primary suite provides a quiet retreat, while four generously sized bedrooms upstairs give everyone room to spread out. Downstairs, you’ll find two spacious living areas that make it easy to gather with family, entertain friends, or simply enjoy a cozy evening at home. The large eat-in kitchen is truly the heart of the home, featuring abundant cabinet space, room for casual dining, and a seamless flow into the main living spaces. A dedicated laundry room adds convenience to your daily routine. Outside, the oversized backyard offers endless possibilities—from weekend barbecues and playtime to gardening or relaxing under the Texas sky. Located in the growing community of Josephine, this home combines small-town charm with the space and comfort today’s buyers are looking for. A home that’s been well cared for and is ready to welcome its next chapter.
- Listing Status:
- Active
- Data Last Updated:
- August 17, 2026 at 12:21AM
- Listing Office:
- Keller Williams Realty Allen : 972-747-5100
- Listing Agent:
- James Britt :
- MLS ID:
- 21333877

- Style: TraditionalDetached
- Pool: None
- Parking: Door-MultiGarage Faces Front
- Roofing: Composition
- General: Brick2Slab
- HOA Amenities: Association ManagementMaintenance Grounds150.0Quarterly
- Originating MLS: NTR
- School District: Community ISD
- County: Collin
- Zoning: FOUNTAIN VIEW PHASE 3 (CJO)BLK JLOT 12R1071300J01201
- Fencing: Back YardWood
- Utilities: Sewer AvailableWater AvailableCable Available
- Water: Public
- Sewer: Public Sewer
- Source: NTR
- Exclusions: Televisions and Mounts
This listing courtesy of James Britt , Keller Williams Realty Allen
Monthly Payment
- Principal & Interest $
- Property Taxes $
- Home Insurance $
- VA Funding Fee $

 New - 1 day ago