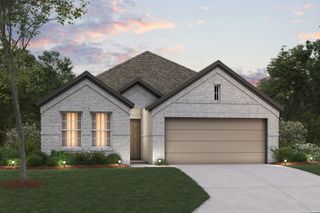
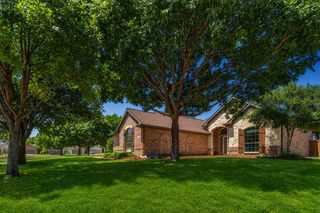
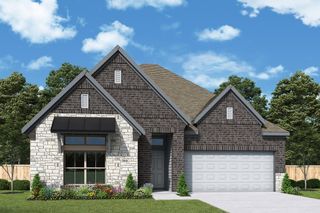
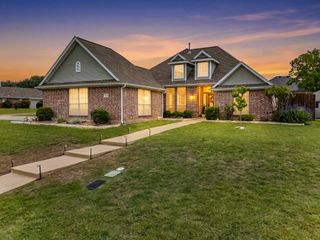
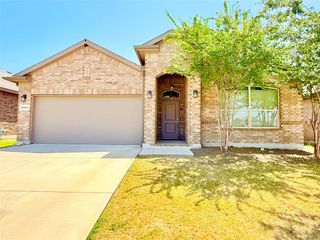
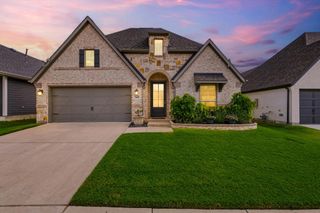
1011 Birkdale Drive, Justin, TX 76247
- 3 beds |
- 2 baths |
- 2,234 sqft
 Single-Family Home
  Built in 2026
  5,663sqft lot
 2 car garage
  $209/sqft
  Listed 6 days ago
Property Description
This beautifully designed home delivers a peaceful retreat with impressive architectural details throughout. The great room, dining area, and kitchen are united by a dramatic vaulted ceiling, creating an open and inviting atmosphere buyers immediately notice. An arctic white quartz island anchors the kitchen, while the wall oven adds a true gourmet touch—perfect for both everyday living and entertaining. The covered patio extends the living space outdoors, offering an ideal setting for relaxing evenings or weekend gatherings. The primary suite is a standout, highlighted by an elegant coffered ceiling and a spa-inspired bath featuring a freestanding soaking tub designed for total relaxation. With its balance of comfort, style, and privacy, this home shows beautifully and is one buyers will want to experience in person.
- Listing Status:
- Active
- Data Last Updated:
- August 26, 2026 at 7:19PM
- Listing Office:
- Key Trek-CC : 469-737-1480
- Listing Agent:
- Teri Walter :
- Contact:
- 469-737-1480
- MLS ID:
- 21364807

- General: Rain Gutters
- Style: TraditionalDetached
- Pool: None
- Parking: Door-SingleGarage Faces FrontGarageGarage Door Opener
- Roofing: CompositionTile
- General: BrickRockStone1Slab
- HOA Amenities: Association ManagementMaintenance Grounds800.0Annually
- Originating MLS: NTR
- School District: Northwest ISD
- County: Denton
- Zoning: 1048770
- Fencing: Wood
- Utilities: Sewer AvailableWater AvailableCable Available
- Water: Public
- Sewer: Public Sewer
- Source: NTR
This listing courtesy of Teri Walter , Key Trek-CC
Monthly Payment
- Principal & Interest $
- Property Taxes $
- Home Insurance $
- VA Funding Fee $