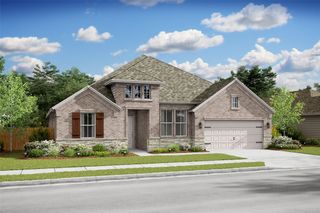
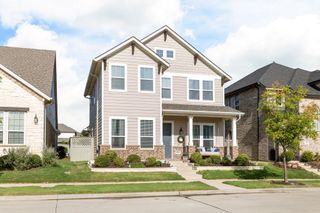
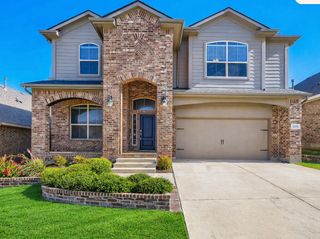
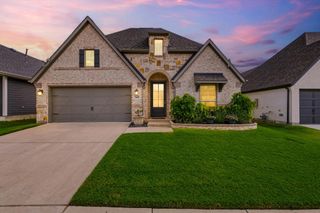
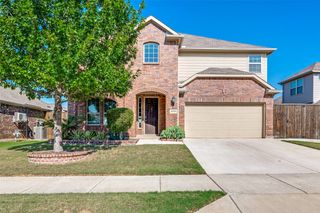
1016 Birkdale Drive, Justin, TX 76247
- 4 beds |
- 4 baths |
- 2,883 sqft
 Single-Family Home
  Built in 2026
  6,098sqft lot
 2 car garage
  $170/sqft
  Listed 6 days ago
Property Description
Thoughtfully designed for both entertaining and everyday comfort, this home welcomes you with a formal dining room connected to the kitchen by a pantry-lined hall that adds convenience and charm. The kitchen makes a statement with stylish quill-colored cabinetry and stunning quartz countertops. From the dining area, step onto the covered patio and enjoy an effortless extension of indoor-outdoor living. The open great room provides the perfect backdrop for relaxed gatherings, holidays, or quiet evenings at home. The primary suite offers a refined retreat, highlighted by an elegant ceiling detail and a spa-like bath featuring a freestanding soaking tub built for unwinding. Upstairs, a spacious loft overlooks the great room below, creating added flexibility for a media space, play area, or secondary lounge. Beautiful finishes, smart flow, and standout architectural touches make this a home buyers will want to see in person.
- Listing Status:
- Active
- Data Last Updated:
- August 26, 2026 at 9:19PM
- Listing Office:
- Key Trek-CC : 469-737-1480
- Listing Agent:
- Teri Walter :
- Contact:
- 469-737-1480
- MLS ID:
- 21364832

- General: Rain Gutters
- Style: TraditionalDetached
- Pool: None
- Parking: Door-SingleGarage Faces FrontGarageGarage Door Opener
- Roofing: CompositionTile
- General: BrickRockStone2Slab
- HOA Amenities: Association ManagementMaintenance Grounds800.0Annually
- Originating MLS: NTR
- School District: Northwest ISD
- County: Denton
- Zoning: 62-21
- Fencing: Wood
- Utilities: Sewer AvailableWater AvailableCable Available
- Water: Public
- Sewer: Public Sewer
- Source: NTR
This listing courtesy of Teri Walter , Key Trek-CC
Monthly Payment
- Principal & Interest $
- Property Taxes $
- Home Insurance $
- VA Funding Fee $


 New - 12 minutes ago