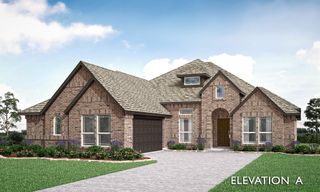
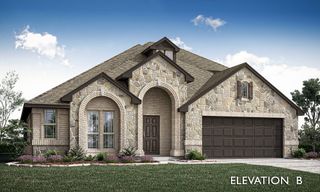
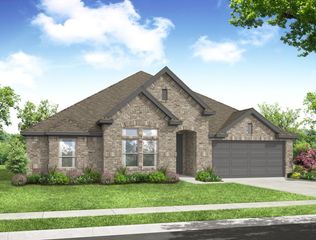
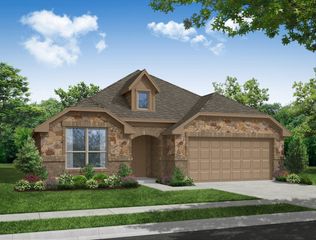
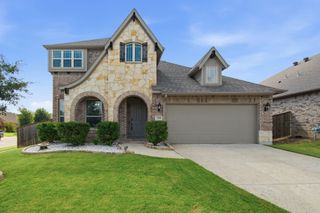
1066 Fleetwood Drive, Justin, TX 76247
- 4 beds |
- 3 baths |
- 2,693 sqft
 Single-Family Home
  Built in 2023
  7,797sqft lot
 2 car garage
  $167/sqft
  Listed 7 hours ago
Property Description
Welcome to 1066 Fleetwood Drive, where thoughtful upgrades, inviting spaces, and a like-new feel make it easy to picture yourself at home. Natural light brightens the open floor plan, and tile flooring flows throughout the living areas. The kitchen is ready for everything from weeknight dinners to weekend gatherings, with abundant cabinetry, granite countertops, a center island, stainless steel appliances, a gas cooktop, and a huge pantry. Overlooking the family room, it keeps everyone connected. With 4 bedrooms, 3 full baths, a designated office, and a 2-car garage, there’s room to work, relax, and host. The primary suite features a walk-through closet with convenient access to the utility room. Some builder warranties remain for added peace of mind. Out back, enjoy room to play, garden, or dream up a future pool. Priced well below tax value, this welcoming home is ready for its next chapter—come see it for yourself!
- Listing Status:
- Active
- Data Last Updated:
- October 14, 2026 at 3:19AM
- Listing Office:
- Monument Realty : 214-705-7827
- Listing Agent:
- Sheri Sanders :
- Contact:
- 940-391-9716
- MLS ID:
- 21410769

- Style: TraditionalDetached
- Pool: NoneCommunity
- Parking: ConcreteCoveredDoor-SingleGarage Faces FrontGarageGarage Door Opener
- Roofing: Composition
- Windows: Window Coverings
- General: Brick1Slab
- HOA Amenities: All FacilitiesAssociation ManagementMaintenance Grounds400.0Semi-Annually
- Originating MLS: NTR_NTREIS
- School District: Northwest ISD
- County: Denton
- Zoning: TIMBERBROOK PHASE 3B-4A BLK 21 LOT 13R1007201
- Fencing: Back YardWood
- Utilities: Cable AvailableElectricity ConnectedNatural Gas AvailableMunicipal UtilitiesSewer AvailableSeparate MetersWater Available
- Water: Public
- Sewer: Public Sewer
- Source: NTR_NTREIS
- Exclusions: RefrigeratorWasher and Dryer
This listing courtesy of Sheri Sanders , Monument Realty
Monthly Payment
- Principal & Interest $
- Property Taxes $
- Home Insurance $
- VA Funding Fee $

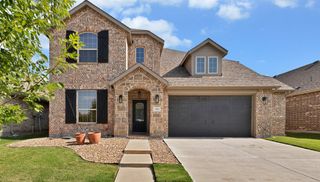
 New - 10 hours ago