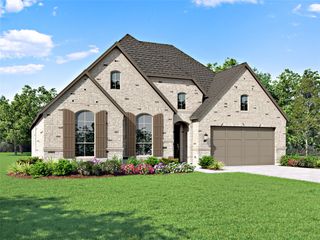
1218 Misty Ridge Drive, Justin, TX 76247
- 4 beds |
- 3 baths |
- 2,843 sqft
 Single-Family Home
  Built in 2021
  7,667sqft lot
 2 car garage
  $185/sqft
  Listed 5 days ago
Property Description
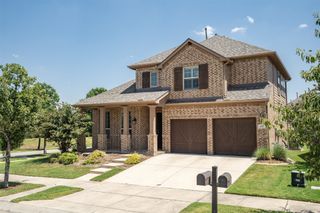
Zoned for the BRAND NEW Barksdale Middle School in NWISD! A home with a private pool and spa in Timberbrook? These don't list often and may be your only opportunity this year! You could be swimming before summer ends! This beautifully maintained, 2-story home sits on a large corner lot and will be the envy of all your neighbors. Wood-look tile floors, private office, huge gourmet kitchen with gorgeous cabinetry, granite countertops, and a massive kitchen island for entertaining. Expansive open concept living room, dining and kitchen with a beautiful stone fireplace for those cozy nights where you just need a bit of ambiance. Primary suite is conveniently located on the main floor wonderful natural light, and ensuite bath with 2 sinks, garden tub and separate shower, and large walk-in closet to house even the most proficient shopping habit. Upstairs has a lofted game room area three additional bedrooms and a full bath. But really, let's revisit the backyard - because we know that's why your'e here! Over $85k in pool, patio and hardscape upgrades created this backyard oasis, with grassed yard area, a relaxing hot tub that fits 6 people (and stays with the home) covered by a 14’x14’ pergola. Drip line is connected and ready for your new plants or garden! Just think about how hot and miserable your Labor Day weekend will be without this incredible space to cool off... Want to be the house all your friends want to come to? Schedule your showing today and be on your way!
- Listing Status:
- Active
- Data Last Updated:
- October 13, 2026 at 4:19AM
- Listing Office:
- Compass RE Texas, LLC : 469-485-7806
- Listing Agent:
- Laura McGreevey :
- Contact:
- 817-292-5888
- MLS ID:
- 21406453

- General: Hot Tub
- Style: TraditionalDetached
- Pool: GuniteIn GroundOutdoor PoolPoolPrivateWater Feature
- Parking: ConcreteCoveredDrivewayGarage Faces FrontGarageKitchen LevelPavedOn Street
- Roofing: Composition
- General: BrickRockStone2Slab
- HOA Amenities: All FacilitiesMaintenance GroundsMaintenance Structure400.0Semi-Annually
- Originating MLS: NTR_NTREIS
- School District: Northwest ISD
- County: Denton
- Zoning: TIMBERBROOK PHASE 2 BLK 9 LOT 40R957042
- Fencing: Back YardFencedWood
- Utilities: Electricity ConnectedNatural Gas AvailableSewer AvailableSeparate MetersWater AvailableCable Available
- Water: Public
- Sewer: Public Sewer
- Source: NTR_NTREIS
- Exclusions: Antique Pumpcast iron tub in backyardsundial in front yard.
This listing courtesy of Laura McGreevey , Compass RE Texas, LLC
Monthly Payment
- Principal & Interest $
- Property Taxes $
- Home Insurance $
- VA Funding Fee $

 New - 11 hours ago