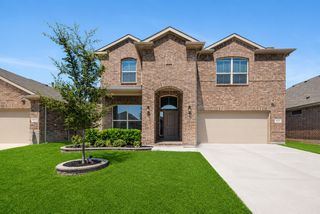
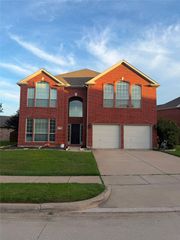
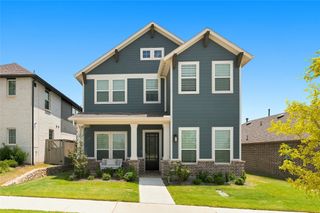
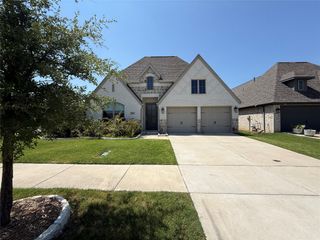
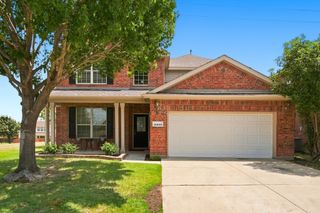
1104 Stallion Lane, Justin, TX 76247
- 5 beds |
- 4 baths |
- 2,967 sqft
 Rental
  Built in 2021
  6,011sqft lot
 2 car garage
  $1/sqft
  Listed 2 days ago
Property Description
Welcome home to this beautifully designed Grand Homes, offering an impressive combination of space, comfort, and flexibility. The two-story layout features formal living and dining spaces flowing into a spacious family room and kitchen designed to bring everyone together. The kitchen features a premium induction cook top, wall oven, generous storage, refrigerator, and plenty of room for everyday living and entertaining. The primary suite is conveniently located downstairs with a spacious bath and walk-in closet, while a second downstairs bedroom and full bath provide an ideal setup for guests, a home office, or multigenerational living. Upstairs, you’ll find additional bedrooms along with a game room, giving you plenty of flexibility for movie nights, a home gym, playroom, office, or additional living space. With generous room sizes, abundant storage, and a versatile floor plan that gives everyone room to spread out, this home offers the space of a much larger property while still feeling comfortable and inviting. Available for lease and ready to welcome its next residents. Washer and dryer included.
- Listing Status:
- Active
- Data Last Updated:
- August 17, 2026 at 7:21PM
- Listing Office:
- Major League Realty, Inc. : (940) 648-0382
- Listing Agent:
- Coltin Sherrell :
- Contact:
- (940) 648-0382
- MLS ID:
- 21360802

- Style: TraditionalDetached
- Pool: None
- Parking: Concrete
- General: Brick2
- HOA Amenities: 750.0Annually
- Originating MLS: NTR
- School District: Northwest ISD
- County: Denton
- Zoning: JUSTIN CROSSING ADDITION BLK B LOT 14R774334
- Utilities: Electricity ConnectedSewer AvailableWater Available
- Water: Public
- Sewer: Public Sewer
- Source: NTR
This listing courtesy of Coltin Sherrell , Major League Realty, Inc.

 New - 3 hours ago