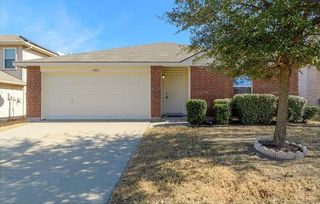
11807 Marcellus Way, Justin, TX 76247
- 4 beds |
- 2 baths |
- 1,668 sqft
 Rental
  Built in 2023
  5,837sqft lot
 2 car garage
  $1/sqft
  Listed 1 day ago
Property Description
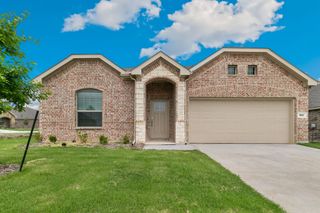
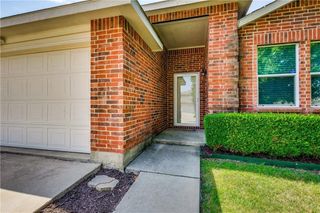
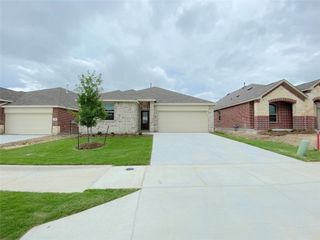
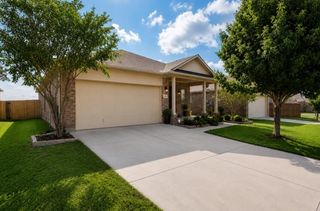
Marvel at the charm and comfort of 11807 Marcellus Way, where every corner invites you to experience warmth and elegance. This beautiful 4-bedroom, 2-bathroom home in Justin, TX, offers a spacious 1,668 sq ft of thoughtfully designed living space. Step into the heart of the home and discover stunning granite countertops that blend functionality with style, perfect for culinary creations and family gatherings. The expansive living areas flow seamlessly, offering ample room for relaxation and entertainment. Each bedroom provides a peaceful retreat, ensuring restful nights and energizing mornings. The two full bathrooms are designed for convenience and comfort, making daily routines a breeze. With its appealing layout and modern features, this home perfectly balances practicality with aesthetic charm. Located in a serene neighborhood, you can enjoy peaceful walks and the vibrant community atmosphere. The property is a canvas for creating cherished memories, whether hosting guests or enjoying quiet family evenings. Experience the allure of 11807 Marcellus Way and make it your next home sweet home.
- Listing Status:
- Active
- Data Last Updated:
- August 15, 2026 at 6:17AM
- Listing Office:
- Salsberry Property Mgmt&Realty : 304-476-0735
- Listing Agent:
- Matthew Salsberry : 304-476-0735
- MLS ID:
- 21358560

- Style: Detached
- Pool: None
- Parking: Door-SingleDrivewayGarage Faces FrontGarageGarage Door OpenerOn SiteOn Street
- Roofing: Shingle
- Windows: Window Coverings
- General: 1Slab
- HOA Amenities: Maintenance Grounds0.0
- Originating MLS: NTR
- School District: Northwest ISD
- County: Denton
- Zoning: SHALE CREEK PHASE 3A BLK 42 LOT 17R1012900
- Fencing: Wood
- Utilities: Electricity AvailableNatural Gas AvailableSewer AvailableSeparate MetersWater Available
- Water: Public
- Sewer: Public Sewer
- Source: NTR
This listing courtesy of Matthew Salsberry , Salsberry Property Mgmt&Realty
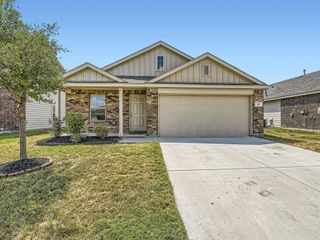
 New - 6 hours ago