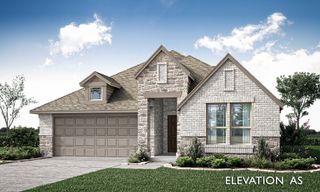
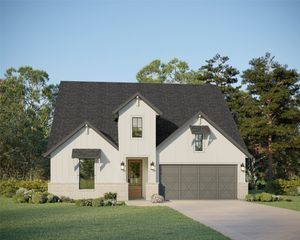
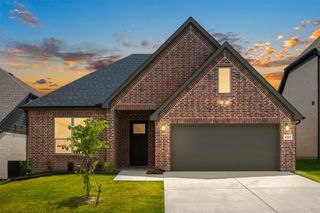
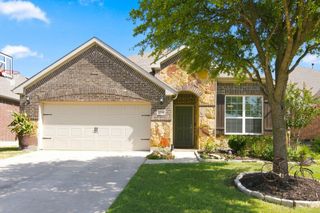
1201 Misty Ridge Drive, Justin, TX 76247
- 4 beds |
- 2 baths |
- 2,314 sqft
 Single-Family Home
  Built in 2020
  7,754sqft lot
 2 car garage
  $209/sqft
  Listed 2 months ago
Property Description
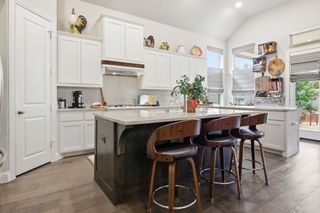
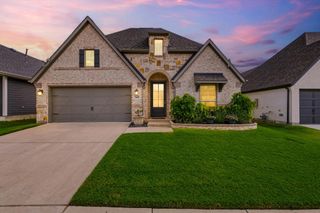
THIS IS THE ONE BUYERS WAIT FOR—LUXURY LIVING + 2.3% ASSUMABLE LOAN IN TIMBERBROOK! Some homes look good online. This one feels right the moment you walk in. Step inside to a dramatic rotunda foyer, soaring ceilings, rich hardwood floors & natural light that immediately set the tone—elegant, open & unforgettable. A rare opportunity in Timberbrook, this single-story home offers 4 spacious bedrooms (1 could be an office), blending flexibility, comfort & long-term value. At the heart of the home, the chef’s kitchen delivers both style & function with an oversized island, abundant prep space & built-in hutch ideal for coffee bar, wine station or entertaining. The open-concept design flows effortlessly into the main living area, perfect for everyday life & hosting. The primary suite is a true retreat—featuring a sitting area, spa-inspired ensuite bath+an oversized walk-in closet designed to impress. But the lifestyle truly extends outdoors. A covered patio creates yr round living space—perfect for morning coffee, weekend gatherings or quiet evenings under the Texas sky. This backyard is made for connection, relaxation & entertaining. Major financial advantage:2.3% assumable loan for qualified buyers (not VA only) with remaining balance approx.$318,809—an opportunity that is nearly impossible to replicate in today’s market. Located in highly sought-after Timberbrook, residents enjoy resort-style amenities including pool, playgrounds, pickleball, scenic trails, dog park, open green spaces & a strong community feel centered around outdoor living. Zoned to a new onsite elementary school, this neighborhood was designed for convenience, connection & everyday enjoyment. Easy access to I-35W, Hwy 114 & DFW Airport makes commuting simple while still enjoying the charm of Justin living. This isn’t just a home with great finishes—it’s a rare combination of luxury, lifestyle & financial advantage. Opportunities like this don’t wait… & neither should you.
- Listing Status:
- Active
- Data Last Updated:
- August 17, 2026 at 4:19AM
- Listing Office:
- Real Broker, LLC : 855-450-0442
- Listing Agent:
- Melissa Dennis :
- Contact:
- 817-917-4893
- MLS ID:
- 21251796

- General: LightingRain Gutters
- Style: TraditionalDetached
- Pool: NoneCommunity
- Parking: Door-SingleEpoxy FlooringGarage Faces FrontGarageGarage Door Opener
- Roofing: Composition
- Windows: Bay Window(s)Window Coverings
- General: Brick1Slab
- HOA Amenities: All Facilities400.0Semi-Annually
- Originating MLS: NTR
- School District: Northwest ISD
- County: Denton
- Zoning: TIMBERBROOK PHASE 2 BLK 11 LOT 13R957188
- Fencing: Back YardFencedWood
- Utilities: Natural Gas AvailableSewer AvailableSeparate MetersWater AvailableCable Available
- Water: Public
- Sewer: Public Sewer
- Source: NTR
- Exclusions: Washer and DryerFreezer in garageand TV's. TV Mounts to convey.
This listing courtesy of Melissa Dennis , Real Broker, LLC
Monthly Payment
- Principal & Interest $
- Property Taxes $
- Home Insurance $
- VA Funding Fee $

 New - 2 days ago