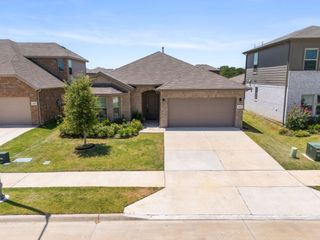
121 S Blue Bonnet Circle, Justin, TX 76247
- 4 beds |
- 3 baths |
- 2,127 sqft
 Single-Family Home
  Built in 1996
  8,398sqft lot
 2 car garage
  $195/sqft
  Listed 7 days ago
Property Description
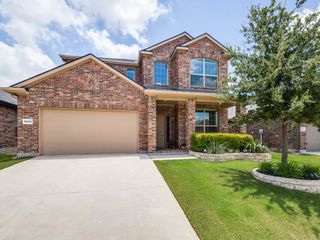
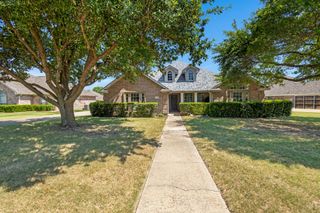
Welcome home to 121 S Blue Bonnet, tucked in the sought-after Meadowlands community of Justin! This beautifully maintained 4-bedroom, 2.5-bath two-story home offers over 2,100 square feet of comfortable living space with an open floor plan, spacious living and dining areas, and a bright kitchen featuring a breakfast bar and walk-in pantry. The private first-floor primary suite is a true retreat, complete with a garden tub, separate shower, and walk-in closet. Move-in ready and thoughtfully updated with nearly $36,000 in recent improvements: fresh interior and exterior paint, updated lighting and bathroom fixtures, new smoke detectors, new dishwasher and garbage disposal, downstairs HVAC (2023) and upstairs HVAC (2021) — both with transferable warranties — and a 2021 water heater. And the icing on the cake: a brand-new roof will be installed prior to closing. Step outside to enjoy the covered patio overlooking the spacious backyard, perfect for relaxing or entertaining. Conveniently located near Northwest ISD schools, shopping, dining, and major commuter routes, this move-in ready home offers the perfect combination of comfort, value, and confidence with so many major updates already completed. Schedule your private showing today!
- Listing Status:
- Active
- Data Last Updated:
- July 12, 2026 at 7:17AM
- Listing Office:
- Local Pro Realty LLC : 469-993-3121
- Listing Agent:
- Jamie Wilson :
- MLS ID:
- 21317863

- Style: TraditionalDetached
- Pool: None
- Parking: Garage Faces FrontGarage
- Roofing: Composition
- General: Brick2Slab
- Road/Access: Asphalt
- HOA Amenities: Association Management300.0Annually
- Originating MLS: NTR
- School District: Northwest ISD
- County: Denton
- Zoning: R127334
- Fencing: Wood
- Utilities: Electricity AvailableNatural Gas AvailableSewer AvailableSeparate MetersWater AvailableCable Available
- Water: Public
- Sewer: Public Sewer
- Source: NTR
This listing courtesy of Jamie Wilson , Local Pro Realty LLC
Monthly Payment
- Principal & Interest $
- Property Taxes $
- Home Insurance $
- VA Funding Fee $

 New - 16 hours ago