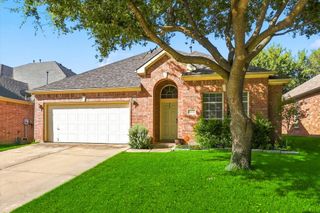
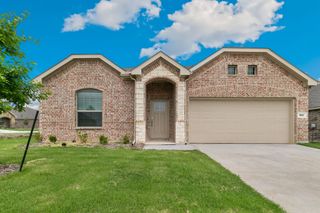
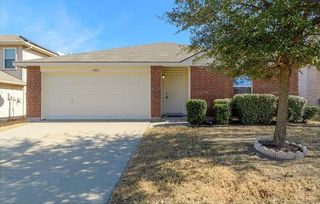
16628 Hay Valley Drive, Justin, TX 76247
- 4 beds |
- 2 baths |
- 2,081 sqft
 Rental
  Built in 2023
  5,532sqft lot
 2 car garage
  $1/sqft
  Listed 8 days ago
Property Description
Most rental listings talk about granite countertops and square footage. But what you’re really buying into with 16628 Hay Valley Drive is how your weekday evenings actually feel. Positioned along a secluded edge of Liberty Trails, this home backs directly up to an protected, open greenbelt. While most suburban rentals look straight into a neighbor’s kitchen window or back fence, your primary view past the covered patio is tree line, sky, and quiet open space. No rear neighbors, no traffic noise, and no fishbowl feeling when you step outside in the morning. Inside, the 2,081 sq. ft. layout is engineered for real life. The four bedrooms are arranged to give the primary suite total privacy from the secondary rooms—ideal if you work from home and need a dedicated office that doesn't share a wall with the main living area. Sunlight hits the open living space late in the day without blazing directly into the back windows, keeping the home naturally bright yet comfortable. It’s the rare suburban layout that gives you high-end modern construction without sacrificing the feeling of having room to breathe.
- Listing Status:
- Active
- Data Last Updated:
- August 15, 2026 at 7:20AM
- Listing Office:
- Elite Real Estate Texas : 623-570-2789
- Listing Agent:
- Madeleine Solis :
- Contact:
- 623-570-2789
- MLS ID:
- 21351947

- General: Rain Gutters
- Style: TraditionalDetached
- Pool: NoneCommunity
- Parking: Additional ParkingDrivewayGarage Faces FrontOn Street
- Windows: Window Coverings
- General: 1Slab
- Originating MLS: NTR
- School District: Northwest ISD
- County: Denton
- Zoning: LIBERTY TRAILS PHASE 5 BLK 30 LOT 13R1011687
- Fencing: Back YardFenced
- Utilities: Sewer AvailableWater Available
- Water: Public
- Sewer: Public Sewer
- Source: NTR
- Exclusions: RefrigeratorDryer and Washer.
This listing courtesy of Madeleine Solis , Elite Real Estate Texas
 New - 7 hours ago