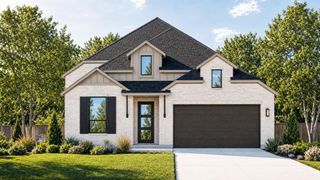
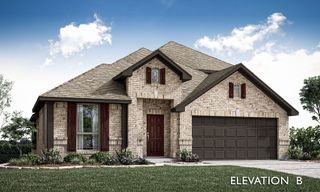
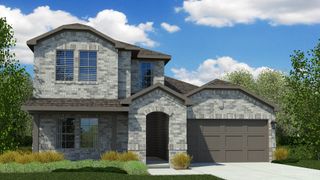
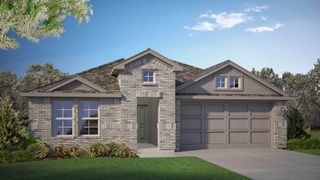
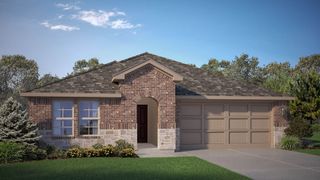
8637 Acorn Avenue, Justin, TX 76247
- 3 beds |
- 4 baths |
- 2,355 sqft
 Single-Family Home
 Built in 2025
 4,356sqft lot
 2 car garage
 $178/sqft
 Listed 2 months ago
Property Description
MLS# 21384645 - Built by HistoryMaker Homes - Dec 2026 completion! ~ Lowest prices of the year!! PLUS Special Savings at Treeline! Hillwood is covering your first year of HOA fees on qualifying Quick Move-In homes that close by December 31, 2026. Welcome to 8637 Acorn Avenue in Treeline, a beautiful 2-story new construction home in Justin, TX featuring the Crofton floor plan with 2,355 sq ft, 4 bedrooms, 3 full baths, game room, covered patio, and 2-car garage. The open-concept design offers volume ceilings, a well-appointed kitchen, generous living areas, and a seamless flow between the kitchen, dining, and family room, plus a covered patio for outdoor entertaining. Located in the growing Treeline master-planned community with amenities and convenient access to Northwest ISD schools, major highways, shopping, dining, and the greater North Texas area.
- Listing Status:
- Active
- Data Last Updated:
- November 22, 2026 at 6:19PM
- Listing Office:
- Historymaker Homes : 833-711-1949
- Listing Agent:
- Ben Caballero :
- Contact:
- 888-872-6006
- MLS ID:
- 21384645

- General: Rain Gutters
- Style: TraditionalDetached
- Pool: NoneCommunity
- Parking: Door-SingleGarageGarage Door OpenerGarage Faces Rear
- Roofing: Composition
- General: Brick2Slab
- HOA Amenities: Association Management1975.0Annually
- Originating MLS: NTR_NTREIS
- School District: Northwest ISD
- County: Denton
- Zoning: R1054702
- Fencing: BrickFencedGate
- Utilities: Sewer AvailableWater Available
- Water: Public
- Sewer: Public Sewer
- Source: NTR_NTREIS
This listing courtesy of Ben Caballero , Historymaker Homes
Monthly Payment
- Principal & Interest $
- Property Taxes $
- Home Insurance $
- VA Funding Fee $

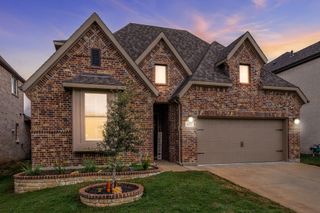
 New - 3 days ago