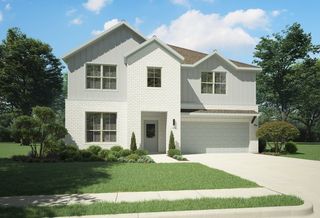
937 Freese Street, Justin, TX 76247
- 5 beds |
- 4 baths |
- 3,371 sqft
 Single-Family Home
  Built in 2026
  5,998sqft lot
 2 car garage
  $159/sqft
  Listed 14 days ago
Property Description
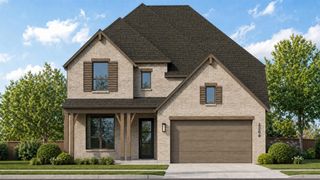
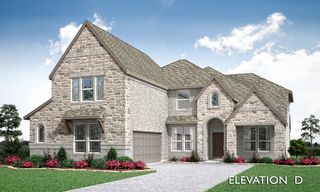
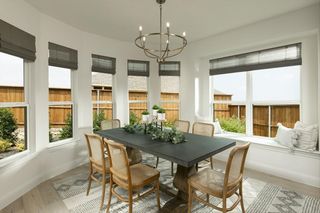
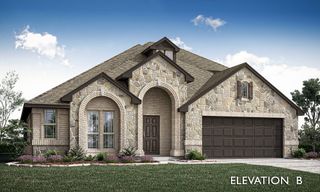
MLS# 21397400 - Built by RockWell Homes - Oct 2026 completion! ~ Rates Starting as Low as 3.99%*. Welcome home to a beautifully designed 5 - bedroom, 4 - bathroom residence offering exceptional space, thoughtful finishes, and room for everyone. From the moment you enter, the home makes an impression with an oversized 8 - foot solid - core mahogany front door with privacy glass, setting the tone for the quality found throughout. The main level features hard - surface flooring throughout all living areas, creating a clean, cohesive feel while offering easy everyday living. The open - concept living spaces are complemented by designer lighting and plumbing fixtures throughout, adding elevated details without sacrificing comfort. The home was designed for both entertaining and everyday life, featuring a dedicated dining room with a convenient valet pantry, providing additional storage and serving space just off the kitchen. Upstairs, you'll find a large media room and an enormous game room, giving the family plenty of space to spread out, entertain, or create dedicated areas for movie nights, gaming, and recreation. With five generously sized bedrooms and four full bathrooms, there's flexibility for guests, a home office, or growing families. The home's thoughtful layout provides both shared gathering spaces and private retreats. Step outside to the large covered patio, offering an ideal extension of the living space for outdoor dining, entertaining, or simply enjoying the evening. Additional standout features include 8 - foot, 5 - panel interior doors, upgraded designer fixtures, quality hard - surface flooring throughout the first - floor living areas, and a collection of architectural details that give the home a distinctive, elevated feel. Five bedrooms. Four full baths. Media room. Huge game room. Dedicated dining. Valet pantry. Oversized covered patio. Designer finishes throughout. This is a home built to give you the space and features to truly enjoy how you live
- Listing Status:
- Active
- Data Last Updated:
- October 13, 2026 at 7:21AM
- Listing Office:
- HomesUSA.com : 888-872-6006
- Listing Agent:
- Ben Caballero :
- Contact:
- 888-872-6006
- MLS ID:
- 21397400

- General: LightingPlaygroundPrivate YardRain Gutters
- Style: TraditionalDetached
- Pool: NoneCommunity
- Parking: Garage Faces FrontGarageGarage Door Opener
- Roofing: Composition
- General: Brick2Slab
- HOA Amenities: All FacilitiesAssociation ManagementMaintenance GroundsMaintenance Structure69.0Monthly
- Originating MLS: NTR_NTREIS
- School District: Northwest ISD
- County: Denton
- Zoning: 937 Freese
- Fencing: Back YardFencedFullGateHigh Fence
- Utilities: Electricity ConnectedNatural Gas AvailableSewer AvailableSeparate MetersUnderground UtilitiesWater AvailableCable Available
- Water: Public
- Sewer: Public Sewer
- Source: NTR_NTREIS
This listing courtesy of Ben Caballero , HomesUSA.com
Monthly Payment
- Principal & Interest $
- Property Taxes $
- Home Insurance $
- VA Funding Fee $


 New - 10 hours ago