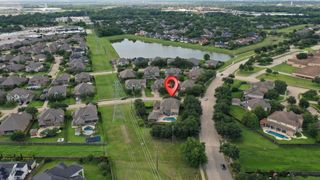
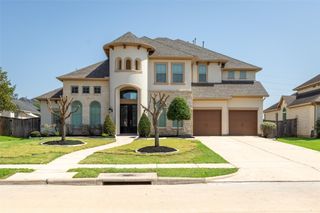
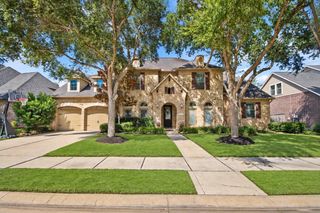
1211 Ryann Rose Creek Lane, Katy, TX 77494
- 5 beds |
- 5 baths |
- 4,509 sqft
 Single-Family Home
  Built in 2020
  9,392sqft lot
 3 car garage
  $200/sqft
  Listed 24 days ago
Property Description
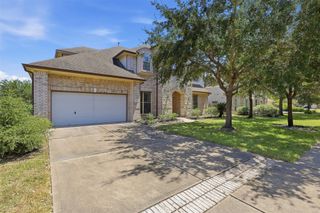
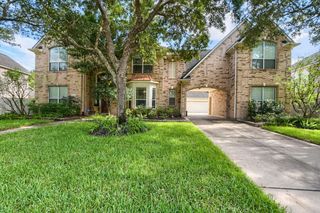
Impressive 4,500+ sq. ft. home in Grayson Woods offering 5 bedrooms, 4.5 baths, and a 3-car garage configured as a 2-car plus separate 1-car garage. The thoughtfully designed floor plan features the primary suite and a private guest suite on the first floor, along with a dedicated home office. Upstairs offers a spacious game room, media room, additional bedrooms, and a secondary flex/office space. All closets are spacious walk-in closets. Designed for indoor-outdoor living, the backyard features a heated pool and spa, extended covered patio, and covered outdoor kitchen equipped with a built-in grill, sink, refrigerator, and countertop. Additional features include wood-look tile flooring, carpet upstairs, Hunter Douglas window coverings, epoxy garage floors, Vivint app-controlled security cameras, Xfinity security system, and a portable generator plug-in for gas- or diesel-powered generators. Convenient access to neighborhood amenities and highly regarded area schools.
- Listing Status:
- Active
- Date Added:
- September 19, 2026
- Data Last Updated:
- October 13, 2026 at 5:08PM
- Listing Office:
- All City Real Estate : 832-990-2699
- Listing Agent:
- Bianca Carvalho Frassetti : 1+346-562-4476
- MLS ID:
- 1071845
- General: Back Green SpaceOutdoor KitchenSprinkler System
- Style: Traditional
- Pool: GuniteHeatedIn GroundPool With Hot Tub Attached
- Parking: Automatic GateAttachedGarage Door OpenerDouble-Wide DrivewayAttached & Detached
- Roofing: CompositionEnergy Star/Reflective Roof
- Windows: Insulated/Low-E windowsWindow Coverings
- General: BrickStoneStucco2Slab
- Road/Access: ConcreteCurbs
- HOA Amenities: Dog ParkGarbage ServiceJogging PathPaid PatrolParkPlaygroundPondPoolTrail(s)1585.0Annually
- Originating MLS: Houston Association of Realtors
- School District: 30 - Katy
- County: Fort Bend
- Zoning: WILLOW FORK GROVES SEC 2BLOCK 3LOT 79551020030070914
- Fencing: Back YardFull
- Water: Water District
- Source: Houston Association of Realtors
- Exclusions: Washer And Dryer
This listing courtesy of Bianca Carvalho Frassetti , All City Real Estate
Monthly Payment
- Principal & Interest $
- Property Taxes $
- Home Insurance $
- VA Funding Fee $

 New - 1 day ago