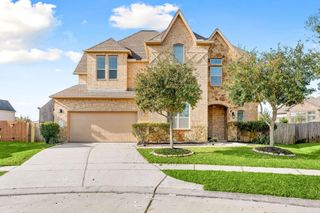
1403 Ashen Flock Court, Katy, TX 77494
- 5 beds |
- 4 baths |
- 4,837 sqft
 Single-Family Home
  Built in 2019
  0.31acre lot
 3 car garage
  $155/sqft
  Listed 6 days ago
Property Description
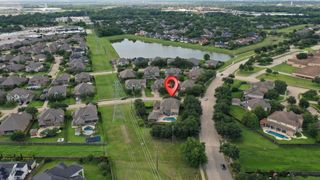
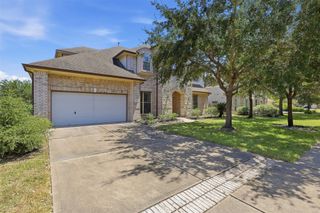
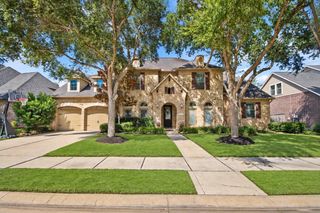
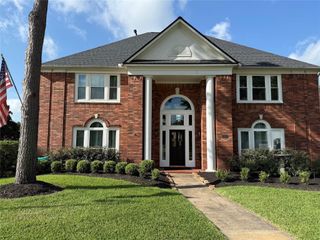
Set at the end of a quiet cul-de-sac in Trails of Katy, 1403 Ashen Flock delivers impressive scale with spaces that still feel warm and inviting. A light-filled two-story entry leads into the open living room, where wood beams, a stone fireplace and custom floating shelves add character. The kitchen is made for gathering with floor-to-ceiling cabinetry, a large island with prep sink, gas cooktop, two walk-in pantries and a butler’s pantry with wine storage. Two bedrooms are downstairs, including a spacious primary master wing with a secluded sitting area and spa shower. Upstairs is built for fun with a large game room, wet bar and dedicated media room. Out back, the .31-acre lot really shows off with a huge fenced yard, mature trees and space for everything from a future pool to backyard entertaining. An oversized 2-car garage plus an additional oversized 1-car garage provides even more space. Zoned to Katy ISD and Katy High School with easy access to I-10.
- Listing Status:
- Active
- Date Added:
- October 7, 2026
- Data Last Updated:
- October 13, 2026 at 7:07AM
- Listing Office:
- Compass RE Texas, LLC - West Houston : 281-751-3130
- Listing Agent:
- Jamie McMartin : 1+281-843-8702
- MLS ID:
- 27724033
- General: Side YardSprinkler System
- Style: Contemporary/Modern
- Parking: AttachedOversizedGarage Door OpenerDouble-Wide Driveway
- Roofing: Composition
- Windows: Window Coverings
- General: Spray Foam InsulationBrickStone2Slab
- HOA Amenities: 1000.0Annually
- Originating MLS: Houston Association of Realtors
- School District: 30 - Katy
- County: Fort Bend
- Zoning: TRAILS OF KATY SEC 4BLOCK 3LOT 88891040030080914
- Fencing: Back YardFull
- Water: Water District
- Source: Houston Association of Realtors
- Exclusions: See Agent's Remarks
This listing courtesy of Jamie McMartin , Compass RE Texas, LLC - West Houston
Monthly Payment
- Principal & Interest $
- Property Taxes $
- Home Insurance $
- VA Funding Fee $

 New - 1 day ago