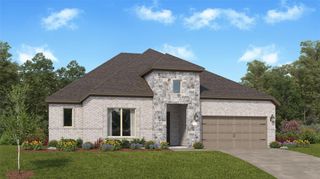
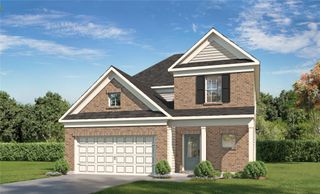
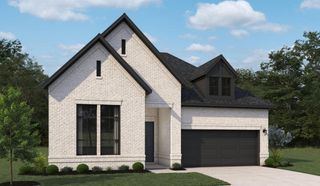
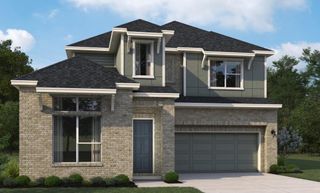
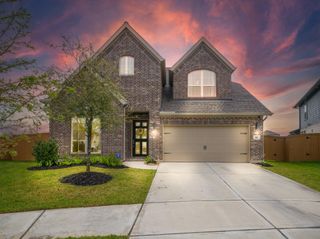
2033 Saddle Creek Lane, Katy, TX 77493
- 4 beds |
- 4 baths |
- 2,632 sqft
 Single-Family Home
  Built in 2026
  9,483sqft lot
 3 car garage
  $188/sqft
  Listed 15 days ago
Property Description
New Construction | Ready October | Sofi Lakes Now Selling! The Malani is a beautifully designed 1-story offering 2,632 sq. ft., 4 bedrooms, 3.5 baths, dedicated study, covered outdoor living, & a 3-car garage + storage. This plan blends open-concept living with functional design. The kitchen anchors the main living space with a large center island overlooking the vaulted family room and light-filled dining area, stacked upper cabinets, and large walk-in pantry. The primary suite offers a peaceful escape with a spa-inspired ensuite bath featuring separate vanities, shower with bench, soaking tub, & two walk-in closets - one that connects to the utility room - for extra storage and organization! In the front of the home, bedrooms 2 & 3 share a full bath while across the hall bed 4 has a private bath perfect for guests, teens, or multi-gen living. The dedicated study makes working for home easy and private. Drop zone, extra storage, and designer finishes throughout!
- Listing Status:
- Active
- Date Added:
- September 28, 2026
- Data Last Updated:
- October 13, 2026 at 4:06PM
- Listing Office:
- Chesmar Homes : 281-742-9030
- Listing Agent:
- Clay Woodard : 1+281-742-9030
- MLS ID:
- 15547646
- General: Sprinkler System
- Style: Traditional
- Parking: AttachedOversizedGarage Door Opener
- Roofing: Composition
- Windows: Insulated/Low-E windowsWindow Coverings
- General: Batts InsulationInsulation - Blown FiberglassBrickStucco1Slab
- HOA Amenities: Dog ParkFitness CenterJogging PathParkPicnic AreaPlaygroundPoolTrail(s)1350.0Annually
- Originating MLS: Houston Association of Realtors
- School District: 44 - Royal
- County: Harris
- Zoning: Lot:20 Block:5 Section:1
- Fencing: Back Yard
- Water: PublicWater District
- Sewer: Public Sewer
- Source: Houston Association of Realtors
This listing courtesy of Clay Woodard , Chesmar Homes
Monthly Payment
- Principal & Interest $
- Property Taxes $
- Home Insurance $
- VA Funding Fee $

 New - 11 hours ago