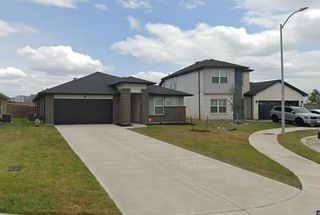
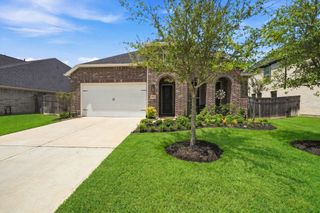
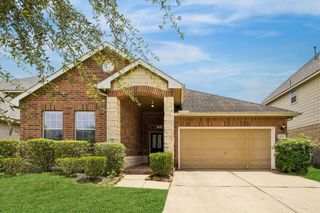
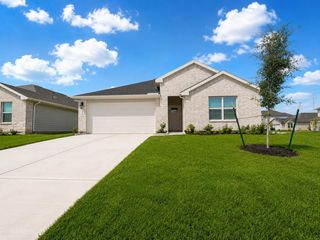
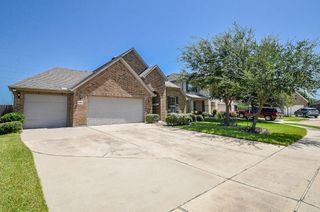
2351 Birch View Lane, Katy, TX 77494
- 3 beds |
- 2 baths |
- 1,887 sqft
 Single-Family Home
  Built in 2025
  4,983sqft lot
 2 car garage
  $238/sqft
  Listed 22 hours ago
Property Description
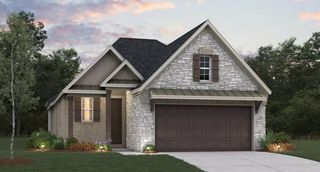
Own one of Jordan Ranch's most spectacular homes—the Cambridge Model Home, now available for purchase! Professionally designed with designer-selected finishes, custom details, and premium upgrades throughout, this showcase home offers luxury at every turn. The open-concept layout features a spacious kitchen, inviting great room, and beautifully curated living spaces designed for entertaining and everyday comfort. Enjoy stunning views of the community water feature from the great room, primary suite, and backyard, creating a peaceful setting rarely found in new construction. Built as a Beazer Energy Series READY home with spray foam insulation and advanced energy-efficient features, the Cambridge delivers exceptional comfort and savings. Located in the award-winning Jordan Ranch community with resort-style amenities, trails, parks, and convenient access to I-10, shopping, dining, and top-rated schools. A rare opportunity to own a fully upgraded model home!
- Listing Status:
- Active
- Date Added:
- July 28, 2026
- Data Last Updated:
- July 29, 2026 at 2:08AM
- Listing Office:
- eXp Realty LLC : 888-519-7431
- Listing Agent:
- Jimmy Franklin : 1+281-949-6362
- MLS ID:
- 17052648
- General: Back Green SpaceSprinkler System
- Style: Traditional
- Parking: Attached
- Roofing: Composition
- Windows: Insulated/Low-E windowsWindow Coverings
- General: Spray Foam InsulationBrickStone2Slab
- Road/Access: ConcreteCurbs
- HOA Amenities: 1200.0Annually
- Originating MLS: Houston Association of Realtors
- School District: 33 - Lamar Consolidated
- County: Fort Bend
- Zoning: JORDAN RANCH SEC 42BLOCK 1LOT 514204420010570901
- View: LakeWater View
- Fencing: Back YardFull
- Water: PublicWater District
- Sewer: Public Sewer
- Source: Houston Association of Realtors
This listing courtesy of Jimmy Franklin , eXp Realty LLC
Monthly Payment
- Principal & Interest $
- Property Taxes $
- Home Insurance $
- VA Funding Fee $

 New - 22 hours ago