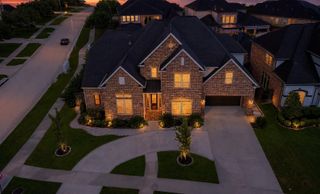
2414 Fairbreeze Drive, Katy, TX 77494
- 5 beds |
- 5 baths |
- 4,299 sqft
 Single-Family Home
  Built in 2009
  0.26acre lot
 3 car garage
  $174/sqft
  Listed 2 days ago
Property Description
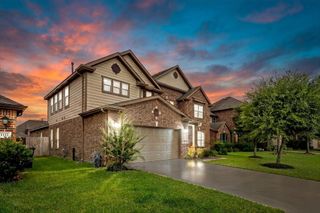
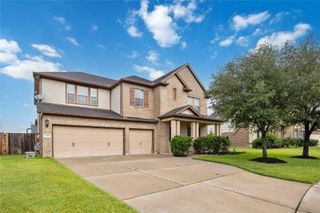
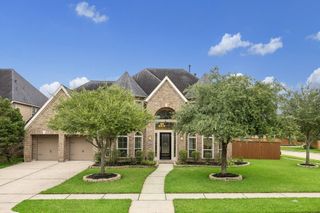
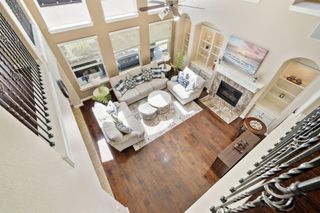
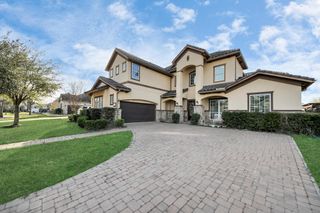
Experience luxury living in this exceptional Partners in Building home tucked beneath mature oak trees on a quiet cul-de-sac in Firethorne. This 5-bedroom, 4.5-bath home offers an ideal floor plan with two bedrooms downstairs, including a luxurious primary suite and private guest suite with ensuite bath. The chef-inspired kitchen features stainless steel appliances, abundant cabinetry, and opens to the spacious family room. Designed for both everyday living and unforgettable entertaining, the home seamlessly blends elegance and comfort. Enjoy peace of mind with a whole-home generator, reverse osmosis system, water softener, plantation shutters, 2" faux wood blinds and retractable shades. The backyard is a private oasis designed by Sunset Pools with a heated pool, spa, tanning ledge, lush landscaping, and covered outdoor kitchen with updated granite countertop. Oversized tandem 3-car garage with extra storage. Walk to Wolman Elementary. Zoned to Katy High School.
- Listing Status:
- Active
- Date Added:
- July 15, 2026
- Data Last Updated:
- July 17, 2026 at 7:08PM
- Listing Office:
- The Sears Group : 713-357-0068
- Listing Agent:
- Cindy Price : 1+713-320-7552
- MLS ID:
- 11394112
- General: Outdoor KitchenSprinkler SystemSpa/Hot Tub
- Style: Traditional
- Pool: GuniteHeatedIn GroundPool With Hot Tub Attached
- Parking: AttachedOversizedTandemGarage Door OpenerDouble-Wide DrivewayExtra Driveway
- Roofing: Composition
- Windows: Insulated/Low-E windowsWindow Coverings
- General: Insulation - Blown FiberglassBrickCement SidingStone2Slab
- Road/Access: ConcreteCurbsGutters
- HOA Amenities: Basketball CourtClubhouseDog ParkFitness CenterJogging PathParkParty RoomPickleball CourtPicnic AreaPlaygroundPondPoolSport CourtTennis Court(s)850.0Annually
- Originating MLS: Houston Association of Realtors
- School District: 30 - Katy
- County: Fort Bend
- Zoning: FIRETHORNE SEC 11BLOCK 1LOT 133105110010130914
- Fencing: Back Yard
- Water: Water District
- Source: Houston Association of Realtors
This listing courtesy of Cindy Price , The Sears Group
Monthly Payment
- Principal & Interest $
- Property Taxes $
- Home Insurance $
- VA Funding Fee $

 New - 1 day ago