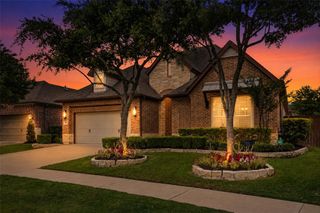
2453 Seaglass Terrace Drive, Katy, TX 77493
- 4 beds |
- 4 baths |
- 2,697 sqft
 Single-Family Home
  Built in 2025
  8,120sqft lot
 3 car garage
  $202/sqft
  Listed 4 days ago
Property Description
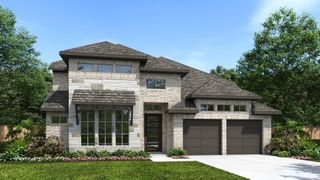
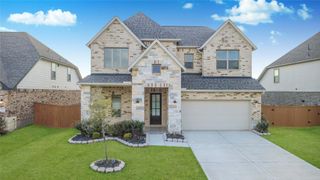
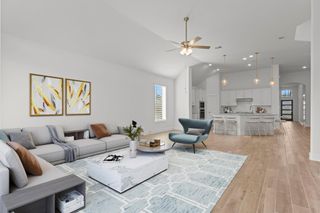
Gated community of Sunterra! Beautiful new Two-Story SAN MARCOS floor plan by CastleRock Communities! Stunning Contemporary/Modern home features a brick and stone elevation, 3-car garage, sprinkler system, large private lot, covered patio, & Energy Star certification. Step into a dramatic two-story entry with soaring ceilings, a dramatic two-story sweeping iron staircase with wood steps, beautiful large-plank wood-look tile floors. The family area offers vaulted ceilings & a wall of windows flowing into the gourmet kitchen & casual dining. The kitchen showcases tall white shaker cabinets, granite counters, breakfast bar, island, stainless-steel appliances, and a 5-burner gas range. Private primary suite features high ceilings, a deep soaking tub, large shower, his & her private vanities, & massive walk-in closet. Breathtaking stairway with arched design walls leads Upstairs including a game room, guest suite with private bath, two additional bedrooms, and a double-sink guest bathroom.
- Listing Status:
- Active
- Date Added:
- May 22, 2026
- Data Last Updated:
- May 26, 2026 at 5:07AM
- Listing Office:
- Realm Real Estate Professionals - Katy : 281-598-5800
- Listing Agent:
- Gayla Gayden : 1+281-704-3673
- MLS ID:
- 63376506
- General: Sprinkler System
- Style: Contemporary/ModernTraditional
- Parking: AttachedOversizedAdditional ParkingGarage Door OpenerDouble-Wide Driveway
- Roofing: Composition
- Windows: Insulated/Low-E windowsWindow Coverings
- General: Batts InsulationBrickCement SidingStoneWood Siding2Slab
- Road/Access: ConcreteCurbsGutters
- HOA Amenities: Beach AccessClubhouseControlled AccessDog ParkFitness CenterJogging PathParkParty RoomPickleball CourtPicnic AreaPlaygroundPondPoolSplash PadSport CourtTennis Court(s)Trail(s)1758.0Annually
- Originating MLS: Houston Association of Realtors
- School District: 30 - Katy
- County: Waller
- Zoning: SUNTERRA: BLK 1 / LOT 2800023001002000
- Fencing: Back Yard
- Water: PublicWater District
- Sewer: Public Sewer
- Source: Houston Association of Realtors
This listing courtesy of Gayla Gayden , Realm Real Estate Professionals - Katy
Monthly Payment
- Principal & Interest $
- Property Taxes $
- Home Insurance $
- VA Funding Fee $

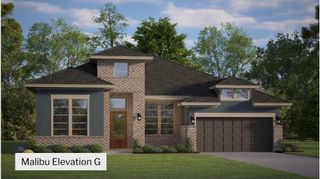
 New - 1 day ago