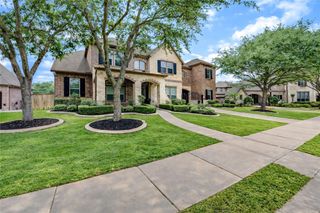
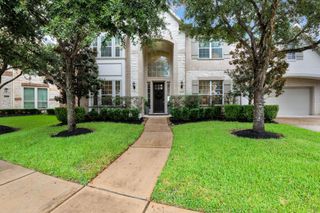
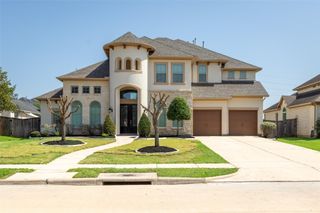
27506 Guthrie Ridge Lane, Katy, TX 77494
- 5 beds |
- 5 baths |
- 4,331 sqft
 Single-Family Home
  Built in 2009
  0.34acre lot
 3 car garage
  $277/sqft
  Listed 9 days ago
Property Description
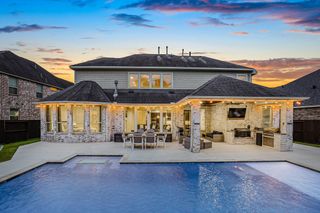
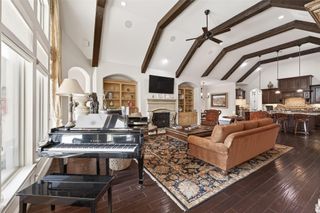
Experience luxury living in this fully renovated residence. Extensively updated with premium finishes and designer touches throughout, this exceptional home showcases a stunning chef's kitchen equipped with high-end appliances, beautifully reimagined living spaces, and sophisticated finishes that rival new construction. Every bathroom has been thoughtfully redesigned in collaboration with an interior designer, creating spa-inspired spaces that blend timeless elegance with everyday functionality. Upstairs, brand-new premium carpet with upgraded padding adds an extra layer of comfort and luxury. The thoughtfully designed floor plan offers an effortless flow, generous room sizes, and abundant natural light, creating an ideal setting for both everyday living and elegant entertaining. Step outside to your private backyard oasis featuring a resort-style pool, expansive outdoor living space-perfect for relaxing or hosting guests. Ideally located in Katy and zoned to highly acclaimed schools.
- Listing Status:
- Active
- Date Added:
- July 19, 2026
- Data Last Updated:
- July 28, 2026 at 9:06PM
- Listing Office:
- eXp Realty LLC : 888-519-7431
- Listing Agent:
- Zoya Alam : 1+832-230-7152
- MLS ID:
- 83406193
- General: Outdoor KitchenSprinkler SystemSpa/Hot Tub
- Style: Contemporary/ModernOther
- Pool: GuniteHeatedIn Ground
- Parking: AttachedTandemGarage Door Opener
- Roofing: Composition
- Windows: Insulated/Low-E windowsWindow Coverings
- General: StoneStucco2Slab
- Road/Access: ConcreteCurbsGutters
- HOA Amenities: 1100.0Annually
- Originating MLS: Houston Association of Realtors
- School District: 30 - Katy
- County: Fort Bend
- Zoning: CINCO RANCH SOUTHWEST SEC 30BLOCK 4LOT 22278300040020914
- Fencing: Back Yard
- Water: Water District
- Source: Houston Association of Realtors
This listing courtesy of Zoya Alam , eXp Realty LLC
Monthly Payment
- Principal & Interest $
- Property Taxes $
- Home Insurance $
- VA Funding Fee $

 New - 16 hours ago