2926 Redbud Street, Katy, TX 77493
- 4 beds |
- 4 baths |
- 3,407 sqft
 Single-Family Home
  Built in 1981
  0.48acre lot
 4 car garage
  $216/sqft
  Listed 3 days ago
Property Description
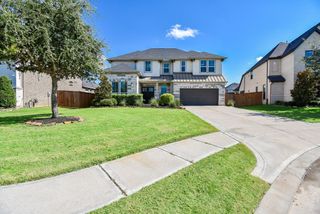
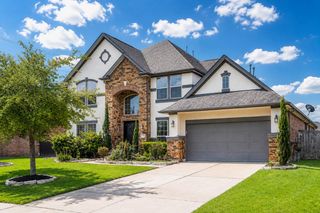
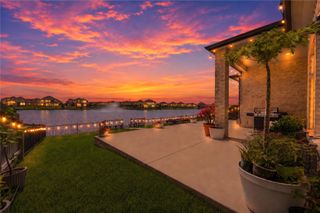
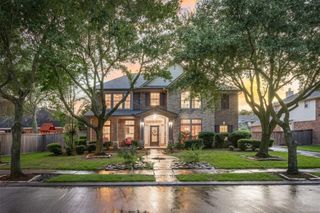
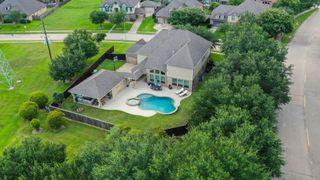
NO HOA! This meticulously maintained hidden gem sits on an enormous lot, filled with majestic oaks,& offers a perfect blend of timeless charm & modern updates, PLUS a rare oversized 4 car garage! This gorgeous home offers updated kitchen & baths, plantation shutters, huge office/flex space or even a 5th bedroom, whole house triple filtration system, water softener, sprinkler system & generator with dedicated natural gas line for convenient backup power. Kitchen fridge,washer &dryer convey w/sale. Breathtaking backyard retreat is designed for year round entertaining & everyday living with a sparkling pool/spa, expansive covered patio and towering shade trees. The walkways, pool surround, and driveway have all been upgraded with elegant pavers creating a seamless blend of luxury and low maintenance functionality. Convenient access to shopping, dining, great parks and award winning Katy ISD schools! This exceptional property offers a rare opportunity to enjoy the BEST of Old Katy living!
- Listing Status:
- Active
- Date Added:
- July 10, 2026
- Data Last Updated:
- July 13, 2026 at 7:07AM
- Listing Office:
- Walzel Properties - Corporate Office : 832-674-4960
- Listing Agent:
- Cristina Benson : 1+713-828-0002
- MLS ID:
- 59400312
- General: Sprinkler SystemWorkshopSpa/Hot Tub
- Style: Traditional
- Pool: GuniteHeatedIn GroundPool With Hot Tub Attached
- Parking: DetachedOversizedTandemGarage Door OpenerDouble-Wide Driveway
- Roofing: Composition
- Windows: Window Coverings
- General: Batts InsulationBrickCement Siding2Slab
- Road/Access: ConcreteCurbs
- Originating MLS: Houston Association of Realtors
- School District: 30 - Katy
- County: Harris
- Zoning: LT 4 BLK 10 PINE FOREST SEC 11123300000004
- Fencing: Back YardFull
- Water: Public
- Sewer: Public Sewer
- Source: Houston Association of Realtors
This listing courtesy of Cristina Benson , Walzel Properties - Corporate Office
Monthly Payment
- Principal & Interest $
- Property Taxes $
- Home Insurance $
- VA Funding Fee $

 New - 2 days ago