4717 Luna Landing Drive, Katy, TX 77493
- 4 beds |
- 3 baths |
- 2,504 sqft
 Single-Family Home
  Built in 2026
  6,926sqft lot
 2 car garage
  $156/sqft
  Listed 2 days ago
Property Description
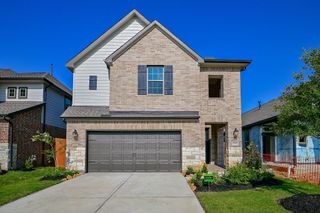
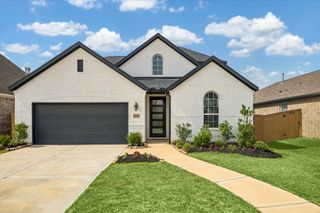
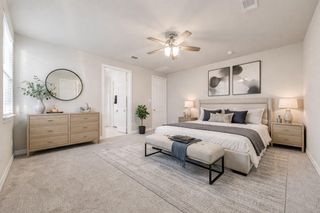
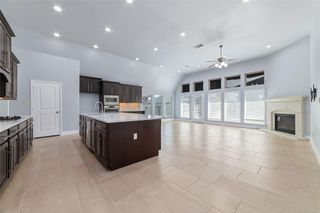
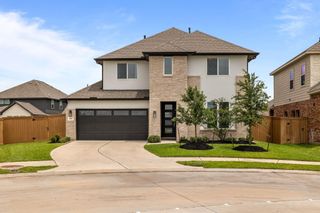
The largest lakefront one-story home currently available in Sunterra offering unbeatable views & spacious living! This STUNNING new construction Juniper plan features an open-concept layout with a bright kitchen showcasing stylish tile backsplash, rich Barley wood cabinetry, sleek Omega Stone countertops, & vinyl plank flooring that flows seamlessly into the family & dining areas. Just off the kitchen, a spacious game room offers flexible space, adapting easily to your family’s lifestyle. Secondary bedrooms & baths are thoughtfully placed near the front of the home for added comfort & privacy. The private primary suite features a spa-like bath with dual vanities, a large walk-in shower, soaking tub, & oversized walk-in closet. Outdoors, enjoy a covered patio with peaceful lake views, a fully sodded yard, & a built-in sprinkler system for easy maintenance. Designed for comfort and everyday ease, this home is where convenience and modern living meet.
- Listing Status:
- Active
- Date Added:
- May 26, 2026
- Data Last Updated:
- May 28, 2026 at 5:06AM
- Listing Office:
- BrightLand Homes Brokerage : 972-383-4300
- Listing Agent:
- April Maki : 1+512-894-8910
- MLS ID:
- 86592641
- General: Sprinkler System
- Style: Traditional
- Parking: Attached
- Roofing: Composition
- Windows: Insulated/Low-E windows
- General: Insulation - Blown FiberglassBrickWood Siding1Slab
- HOA Amenities: 1200.0Annually
- Originating MLS: Houston Association of Realtors
- School District: 44 - Royal
- County: Waller
- Zoning: Lot 4 Block 1 Section 47800047001004000
- Fencing: Back Yard
- Water: Water District
- Source: Houston Association of Realtors
This listing courtesy of April Maki , BrightLand Homes Brokerage
Monthly Payment
- Principal & Interest $
- Property Taxes $
- Home Insurance $
- VA Funding Fee $

 New - 1 day ago