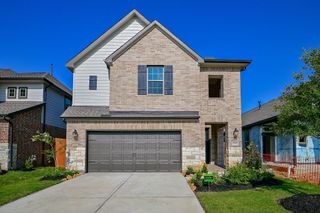
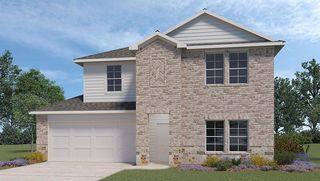
636 Malibu Pines Drive, Katy, TX 77493
- 4 beds |
- 4 baths |
- 2,664 sqft
 Single-Family Home
  Built in 2022
  7,013sqft lot
 2 car garage
  $163/sqft
  Listed 23 hours ago
Property Description
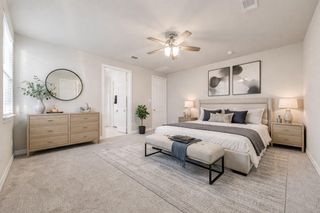
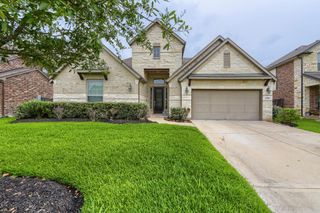
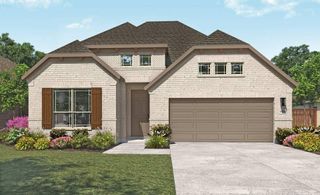
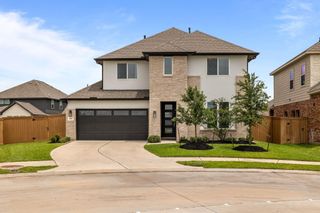
Welcome to 636 Malibu Pines Dr in the gated section of Sunterra, one of the fastest-growing master-planned communities in Katy, TX. This upgraded 4 bedroom, 4 bathroom Shea Home offers 2,664 sq ft of thoughtfully designed living space with no rear neighbors and over $50K in upgrades. The home is like NEW and has NEVER BEEN LIVED IN!! Features include engineered hardwood floors, recessed lighting, upgraded fireplace, smart home technology, and an open-concept layout ideal for entertaining. The chef’s kitchen includes double ovens, gas cooktop, custom island, soft-close cabinetry, and walk-in pantry. The first floor offers both the primary suite and a secondary bedroom with full bath. Upstairs features a spacious game room/media area plus two additional bedrooms and baths. Located near the Sunterra lagoon, resort-style amenities, and zoned to Katy ISD schools. Move-in ready luxury living in Katy.
- Listing Status:
- Active
- Date Added:
- May 27, 2026
- Data Last Updated:
- May 28, 2026 at 4:09AM
- Listing Office:
- Coastal Bend Real Estate : 361-302-1000
- Listing Agent:
- James Buescher : 1+281-797-1122
- MLS ID:
- 18767589
- General: Sprinkler System
- Style: Traditional
- Parking: Automatic GateAttached
- Roofing: Composition
- Windows: Insulated/Low-E windows
- General: Brick2Slab
- Road/Access: Concrete
- HOA Amenities: ClubhouseControlled AccessDog ParkFitness CenterJogging PathPickleball CourtPicnic AreaPlaygroundPondPoolSport CourtTennis Court(s)Trail(s)1360.0Annually
- Originating MLS: Houston Association of Realtors
- School District: 30 - Katy
- County: Waller
- Zoning: S800006 SUNTERRA 6 (GATED) BLK 1 LOT 24800006001024000
- Fencing: Back YardFull
- Water: PublicWater District
- Sewer: Public Sewer
- Source: Houston Association of Realtors
This listing courtesy of James Buescher , Coastal Bend Real Estate
Monthly Payment
- Principal & Interest $
- Property Taxes $
- Home Insurance $
- VA Funding Fee $

 New - 23 hours ago