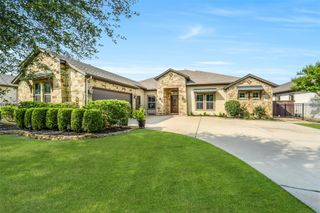
4722 Mesquite Meadow Lane, Katy, TX 77494
- 3 beds |
- 5 baths |
- 4,363 sqft
 Single-Family Home
  Built in 2010
  0.28acre lot
 3 car garage
  $206/sqft
  Listed 4 days ago
Property Description
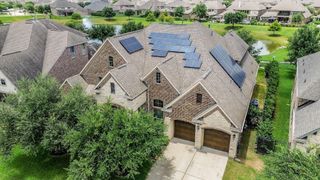
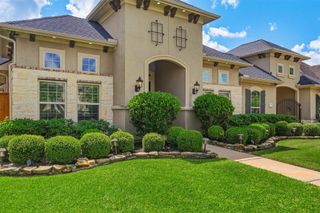
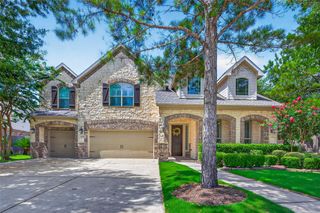
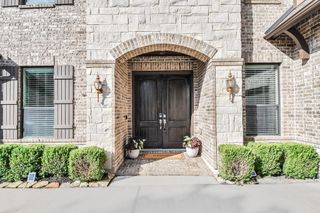
Exceptional home,thoughtfully designed floor plan combines luxury, comfort, and functionality. Step into your own private backyard retreat featuring a resort-style pool, outdoor kitchen, and outdoor fireplace—perfect for entertaining or relaxing year-round. home offers an impressive upstairs game room complete with wet bar, half bath, abundant storage, and a surround sound audio/visual system that will remain with the home. The spacious gourmet kitchen is designed for the home chef, featuring a large center island, quality finishes, and ample workspace. Throughout the home you'll find beautiful hardwood flooring, plantation shutters, elegant arched doorways, and a charming wine grotto that add character and sophistication. Every bedroom features its own private full bathroom, unique three-car garage configuration includes a two-car garage on one side of the home and a separate single-car garage on the other. floor plan and outdoor living spaces, this home truly has it all.
- Listing Status:
- Active
- Date Added:
- July 2, 2026
- Data Last Updated:
- July 6, 2026 at 6:08AM
- Listing Office:
- Graham&Company Realty Group : 281-574-0501
- Listing Agent:
- Michael Weaster : 1+713-875-8558
- MLS ID:
- 72116158
- General: Outdoor Kitchen
- Style: Traditional
- Pool: Gunite
- Parking: AttachedAdditional Parking
- Roofing: Composition
- Windows: Window Coverings
- General: StoneWood Siding2Slab
- Road/Access: ConcreteCurbsGutters
- HOA Amenities: 1259.0Annually
- Originating MLS: Houston Association of Realtors
- School District: 30 - Katy
- County: Fort Bend
- Zoning: CINCO RANCH SOUTHWEST SEC 26BLOCK 3LOT 22278260030020914
- Fencing: Back YardFull
- Water: Public
- Sewer: Public Sewer
- Source: Houston Association of Realtors
This listing courtesy of Michael Weaster , Graham&Company Realty Group
Monthly Payment
- Principal & Interest $
- Property Taxes $
- Home Insurance $
- VA Funding Fee $

 New - 2 days ago