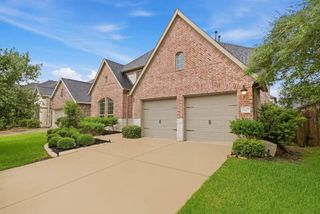
489 Harvest Moon Drive, Katy, TX 77493
- 5 beds |
- 3 baths |
- 2,459 sqft
 Single-Family Home
  Built in 2026
  5,624sqft lot
 2 car garage
  $216/sqft
  Listed 6 days ago
Property Description
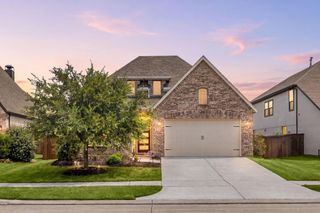
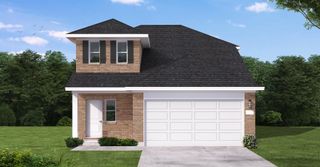
The Maverick floorplan is a beautifully designed two-story home that perfectly blends style, functionality, and modern living. With five bedrooms including two on the main floor-plus a study, and game room this home has it all. From the moment you enter the main living area, you're greeted by soaring ceilings with a grand staircase in the center of the home. The family room flows seamlessly into the casual dining area, kitchen and family room with a wall of windows leading to the huge covered back patio that is perfect for entertaining and family gatherings. Upstairs you'll find the 3 additional bedrooms, full bath, game room, which looks over the family room. Included *Full gutters, sprinkler system, reverse osmosis water filtration system, home automation hub and much more.
- Listing Status:
- Active
- Date Added:
- June 30, 2026
- Data Last Updated:
- July 6, 2026 at 3:08PM
- Listing Office:
- Newmark Homes : 346-852-4508
- Listing Agent:
- Jimmy Franklin : 1+346-852-4508
- MLS ID:
- 91287738
- General: Sprinkler System
- Style: Other
- Parking: Attached
- Roofing: Composition
- General: Spray Foam InsulationBrickCement SidingStucco2Slab
- Road/Access: Concrete
- HOA Amenities: ParkTrail(s)1320.0Annually
- Originating MLS: Houston Association of Realtors
- School District: 30 - Katy
- County: Waller
- Zoning: Lot 03 Block 3 Section 5513105003003000
- Fencing: Full
- Water: Water District
- Source: Houston Association of Realtors
This listing courtesy of Jimmy Franklin , Newmark Homes
Monthly Payment
- Principal & Interest $
- Property Taxes $
- Home Insurance $
- VA Funding Fee $

 New - 3 days ago