4931 Rose Canyon Lane, Katy, TX 77494
- 5 beds |
- 6 baths |
- 5,305 sqft
 Single-Family Home
  Built in 2005
  0.45acre lot
 4 car garage
  $283/sqft
  Listed 3 months ago
Property Description
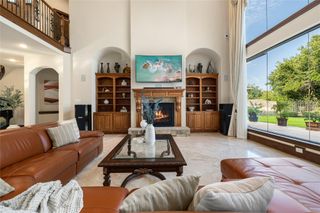
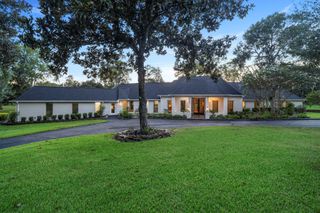
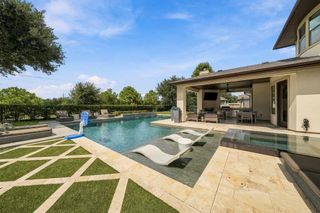
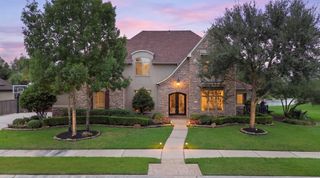
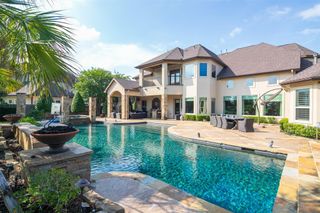
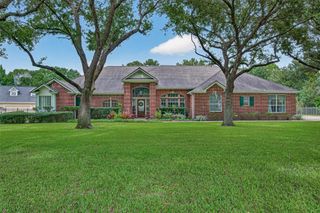
Nestled on an oversized cul-de-sac lot that backs to a reserve. This exceptional Ronny Carroll home combines timeless elegance and outstanding everyday living. A grand double-door entry welcomes you into a dramatic 22-foot foyer highlighted by impressive architectural details. Rich hardwood floors, soaring ceilings, crown molding, and walls of windows create a bright, inviting atmosphere throughout. Designed for both entertaining and daily comfort, the kitchen features a Sub-Zero refrigerator, granite countertops, island, warming drawer, and opens to the spacious family room. The private first-floor primary suite has peaceful views of the backyard. Upstairs are generously sized secondary bedrooms and a dedicated media room. Resort-style backyard features a heated pool and spa, covered patio, and a landscaped, tree-lined yard with exceptional privacy. 4-car garage and an impressive circular driveway. This is luxury living at its finest in one of Katy's most desirable neighborhoods.
- Listing Status:
- Active
- Date Added:
- July 15, 2026
- Data Last Updated:
- October 13, 2026 at 8:08PM
- Listing Office:
- Keller Williams Signature : 281-599-7600
- Listing Agent:
- Dale Ross : 1+281-723-4444
- MLS ID:
- 34466611
- General: Back Green SpaceSide YardSprinkler SystemSpa/Hot Tub
- Style: Contemporary/ModernTraditional
- Pool: HeatedIn Ground
- Parking: Automatic GateAttachedOversizedAdditional ParkingGarage Door OpenerCircular DrivewayDouble-Wide DrivewayExtra Driveway
- Roofing: Composition
- Windows: Insulated/Low-E windowsWindow Coverings
- General: Cement SidingStucco2Slab
- Road/Access: ConcreteCurbsGutters
- HOA Amenities: Basketball CourtBeach AccessBoat DockClubhouseControlled AccessGolf CourseJogging PathParkPicnic AreaPlaygroundPondStocked PondTennis Court(s)Trail(s)2550.0Annually
- Originating MLS: Houston Association of Realtors
- School District: 30 - Katy
- County: Fort Bend
- Zoning: CINCO RANCH WEST SEC 23BLOCK 2LOT 92290230020090914
- Fencing: Back YardFull
- Water: PublicWater District
- Sewer: Public Sewer
- Source: Houston Association of Realtors
This listing courtesy of Dale Ross , Keller Williams Signature
Monthly Payment
- Principal & Interest $
- Property Taxes $
- Home Insurance $
- VA Funding Fee $