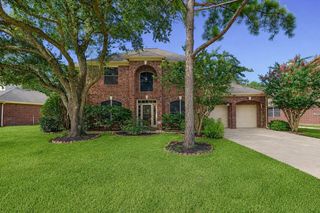
5434 Portage Rock Lane, Katy, TX 77450
- 4 beds |
- 4 baths |
- 3,233 sqft
 Single-Family Home
  Built in 2000
  8,451sqft lot
 2 car garage
  $193/sqft
  Listed 5 days ago
Property Description
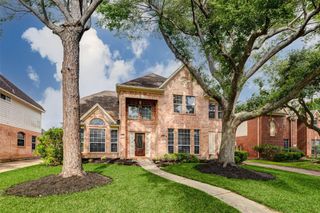
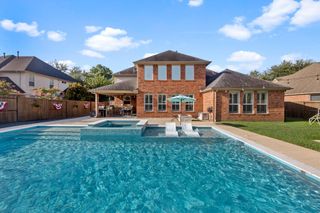
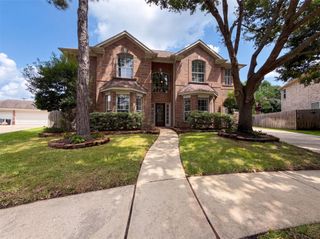
Welcome home to this beautifully maintained 4 BR, 3.5-bath home in highly sought-after Cinco Ranch, ideally positioned on an interior corner lot. Light, bright, and thoughtfully designed, this home features a spacious family room, private study, formal dining room, upstairs game room, and a first-floor primary suite w/ updated bath complete with dual sinks, and generous closet space. The kitchen offers stainless appliances, including a wine fridge, a gas cooktop, abundant cabinetry, & openly flows into the breakfast & living areas. Step outside to your own backyard retreat with a sparkling pool, spa, patio, w/gas connections for outdoor entertaining. Additional highlights include an oversized detached garage, sprinkler system, large decked Texas attic for exceptional storage, and an automatic whole-home standby generator for added peace of mind. Conveniently located near shopping, dining, highly regarded Katy ISD schools & close to I-10 or West Park Toll road for easy access anywhere!
- Listing Status:
- Active
- Date Added:
- July 24, 2026
- Data Last Updated:
- July 29, 2026 at 7:06AM
- Listing Office:
- Rives Real Estate Group : 832-731-2134
- Listing Agent:
- Jill Rives : 1+832-731-2134
- MLS ID:
- 62250347
- General: Sprinkler SystemSpa/Hot Tub
- Style: Traditional
- Pool: GuniteIn GroundPool With Hot Tub Attached
- Parking: DetachedOversizedGarage Door Opener
- Roofing: Composition
- Windows: Window Coverings
- General: BrickCement Siding2Slab
- Road/Access: ConcreteCurbs
- HOA Amenities: 1550.0Annually
- Originating MLS: Houston Association of Realtors
- School District: 30 - Katy
- County: Fort Bend
- Zoning: CINCO RANCH GREENWAY VILLAGE SEC 11BLOCK 4LOT 132273110040130914
- Fencing: Back YardFull
- Water: Water District
- Sewer: Public Sewer
- Source: Houston Association of Realtors
This listing courtesy of Jill Rives , Rives Real Estate Group
Monthly Payment
- Principal & Interest $
- Property Taxes $
- Home Insurance $
- VA Funding Fee $

 New - 1 day ago