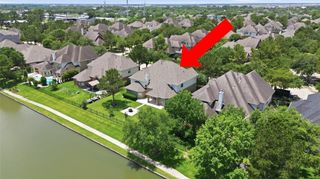
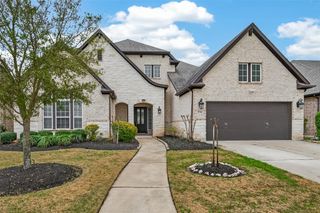
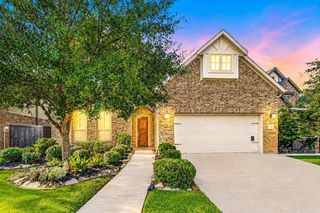
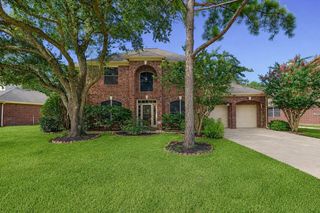
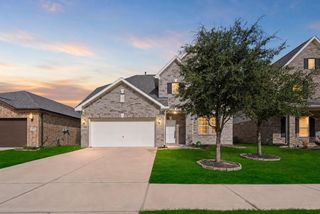
21218 Andrea Park Drive, Richmond, TX 77406
- 4 beds |
- 4 baths |
- 3,685 sqft
 Single-Family Home
  Built in 2007
  0.25acre lot
 2 car garage
  $176/sqft
  Listed 1 day ago
Property Description
Imagine ending every day here. Whether gathered around the fire pit, preparing dinner in the outdoor kitchen, relaxing beneath the pavilion, or watching the sunset reflect across the pool, this home was designed for living well. Inside, soaring ceilings, abundant windows, and a thoughtful floor plan create spaces that feel both grand and welcoming. The expansive kitchen anchors the home while the private owner's retreat provides a peaceful escape. Upstairs, spacious secondary bedrooms and an oversized game room provide flexibility for movie nights, gaming, homework, and guests. Plantation shutters, extensive updates including wood-look tile flooring, fresh interior paint, and exceptional care are evident throughout. Featuring 4 bedrooms, 3.5 baths, and spaces designed for every season of life, this home is beautifully balanced between everyday comfort and unforgettable entertaining. More than a home, it is where everyday moments become lifelong memories.
- Listing Status:
- Active
- Date Added:
- July 27, 2026
- Data Last Updated:
- July 29, 2026 at 4:09AM
- Listing Office:
- RE/MAX Fine Properties : 281-265-5533
- Listing Agent:
- Kimberly Hollas : 1+713-962-4426
- MLS ID:
- 50872852
- General: Outdoor KitchenSprinkler SystemShed(s)
- Style: Traditional
- Pool: GuniteIn GroundPool With Hot Tub Attached
- Parking: AttachedOversized
- Roofing: Composition
- Windows: Insulated/Low-E windows
- General: BrickCement SidingStone2Slab
- Road/Access: ConcreteCurbs
- HOA Amenities: 900.0Annually
- Originating MLS: Houston Association of Realtors
- School District: 33 - Lamar Consolidated
- County: Fort Bend
- Zoning: LONG MEADOW FARMS SEC 12BLOCK 2LOT 185121120020180901
- Fencing: Back YardFull
- Water: Water District
- Source: Houston Association of Realtors
This listing courtesy of Kimberly Hollas , RE/MAX Fine Properties
Monthly Payment
- Principal & Interest $
- Property Taxes $
- Home Insurance $
- VA Funding Fee $

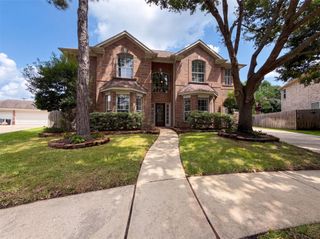
 New - 23 hours ago