7603 Catalina Island Drive, Katy, TX 77494
- 4 beds |
- 6 baths |
- 4,575 sqft
 Rental
  Built in 2006
  0.31acre lot
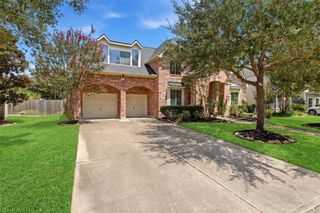
 3 car garage
  $1/sqft
  Listed 1 month ago
Property Description
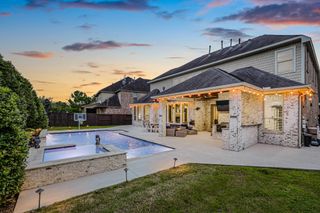
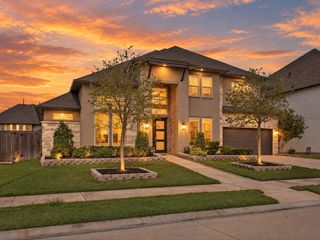
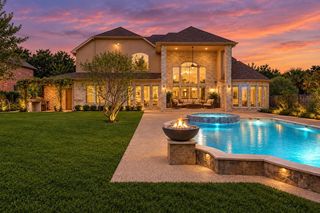
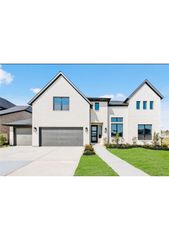
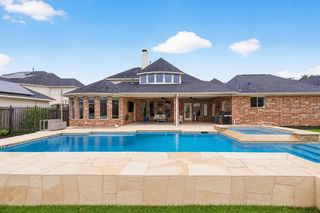
Enjoy lakefront living in this stunning custom home featuring breathtaking water views, a resort-style pool and spa, and an outdoor kitchen perfect for entertaining. The flexible floor plan offers 4–5 bedrooms, including two first-floor en-suite bedrooms, a private study, gourmet kitchen, spacious primary suite, mudroom, and study/office. Upstairs features two additional bedrooms, a game room with a balcony overlooking the lake, and a fully equipped theater/media room. Located in a gated waterfront community with scenic fountains and connected lakes for kayaking, this home also includes a media room full with theater equipment, outdoor furniture, and outdoor kitchen, making it truly move-in ready. (NOTE: Interested parties to verify zoning, room sizes.)
- Listing Status:
- Active
- Date Added:
- September 4, 2026
- Data Last Updated:
- October 14, 2026 at 5:06AM
- Listing Office:
- eXp Realty LLC : 888-519-7431
- Listing Agent:
- Shahzeen Ali : 1+832-915-0701
- MLS ID:
- 74601024
- General: Outdoor KitchenSprinkler SystemTrash Pick UpSpa/Hot Tub
- Pool: GuniteHeatedIn GroundSalt Water
- Parking: AttachedDouble-Wide Driveway
- Windows: Insulated/Low-E windowsWindow Coverings
- General: 2
- Originating MLS: Houston Association of Realtors
- School District: 30 - Katy
- County: Fort Bend
- Zoning: AVALON AT SEVEN MEADOWS SEC 1BLOCK 1LOT 41274010010040914
- View: LakeWater View
- Water: Water District
- Source: Houston Association of Realtors
This listing courtesy of Shahzeen Ali , eXp Realty LLC