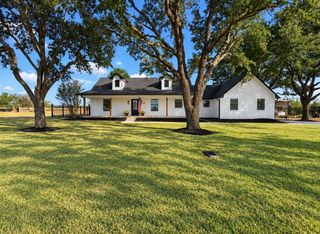
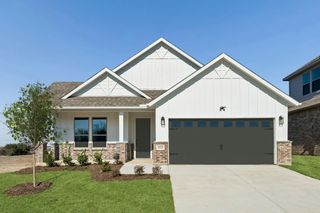
1532 Oakdale Drive, Kaufman, TX 75142
- 3 beds |
- 2 baths |
- 1,600 sqft
 Single-Family Home
  Built in 2026
  5,663sqft lot
 2 car garage
  $208/sqft
  Listed 3 months ago
Property Description
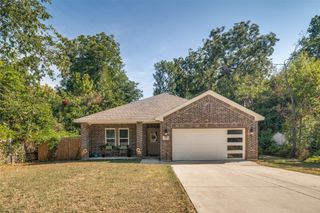
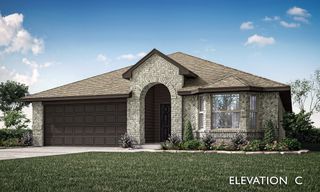
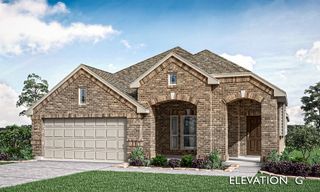
Welcome to 1532 Oakdale Drive in Kaufman, Texas, where thoughtful design, energy efficiency, and everyday comfort come together in the popular Amherst floor plan by Lillian Homes. This beautifully designed single-story home offers 1,600 square feet, 3 spacious bedrooms, 2 full bathrooms, and a 2-car garage, making it an ideal choice for first-time buyers, growing families, or anyone seeking low-maintenance living. The heart of the home is an inviting open-concept living area that seamlessly connects the family room, dining space, and kitchen, making it perfect for entertaining guests or enjoying quality time at home. Step outside to the covered patio, creating a comfortable outdoor retreat for relaxing or hosting weekend gatherings. Privacy and storage are built into every bedroom with walk-in closets throughout, while the spacious primary suite features a spa-inspired bathroom complete with a separate soaking tub, providing the perfect place to unwind after a long day. Built with comfort and efficiency in mind, this home includes full open-cell spray foam insulation on all exterior walls, helping improve energy efficiency, indoor comfort, and year-round performance. Located in a desirable Kaufman community with convenient access to shopping, dining, schools, and major highways, 1532 Oakdale Drive offers the perfect combination of modern design, smart construction, and small-town Texas charm.
- Listing Status:
- Active
- Data Last Updated:
- October 14, 2026 at 4:20AM
- Listing Office:
- Keller Williams Realty DPR : 972-732-6000
- Listing Agent:
- Ashlee McGhee :
- Contact:
- 469-835-9060
- MLS ID:
- 21322275

- Style: TraditionalDetached
- Pool: None
- Parking: GarageGarage Door Opener
- Roofing: Composition
- General: Brick1Slab
- HOA Amenities: Association Management500.0Annually
- Originating MLS: NTR_NTREIS
- School District: Kaufman ISD
- County: Kaufman
- Zoning: FREEMAN FARMBLOCK DLOT 16231429
- Fencing: Wood
- Utilities: Electricity AvailableSewer AvailableWater Available
- Water: Public
- Sewer: Public Sewer
- Source: NTR_NTREIS
- Exclusions: Agent and buyer to verify sq fttaxesschoolsfeaturesmeasurements and all else herein.
This listing courtesy of Ashlee McGhee , Keller Williams Realty DPR
Monthly Payment
- Principal & Interest $
- Property Taxes $
- Home Insurance $
- VA Funding Fee $