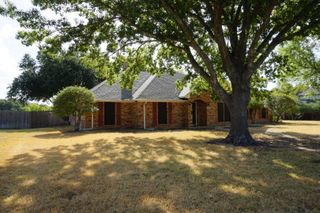
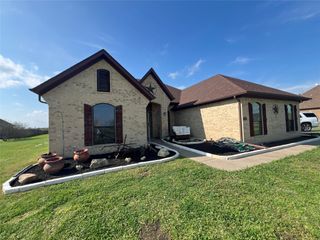
3716 Brookgreen Lane, Kaufman, TX 75142
- 4 beds |
- 2 baths |
- 2,243 sqft
 Single-Family Home
  Built in 2026
  6,599sqft lot
 2 car garage
  $175/sqft
  Listed 1 day ago
Property Description
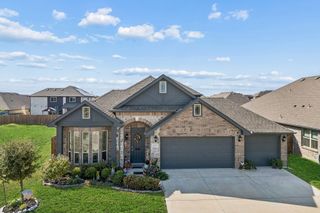
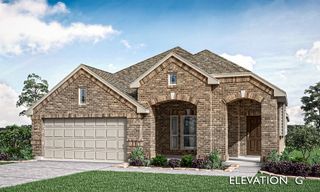
NEW! NEVER LIVED IN. Estimated completion November 2026. Bloomfield Homes’ Hawthorne offers 4 bedrooms, 2 full baths, a study, and a 2-car garage in a one-story layout at 3716 Brookgreen Lane. The kitchen deserves the first look. Stained Shaker cabinets bring warmth to the Deluxe Kitchen, where upgraded granite counters, a white tile backsplash, and under-cabinet lighting give the workspace a polished finish. An island anchors the room, with a pantry nearby and an electric cooktop and oven handling the cooking. The breakfast nook keeps dining connected to the action, and the open family room draws the conversation farther in. A woodburning fireplace finished in stone to the mantel adds texture and a welcoming focal point. Wood-look laminate flooring runs through the entry, kitchen, breakfast area, family room, and bedroom hall, creating a cohesive backdrop for the shared spaces. The study sits just off the foyer behind glass doors, with carpet underfoot and space to focus. The primary suite has a walk-in closet and a bath with dual sinks, upgraded quartz counters, a garden tub, and a separate shower with clear glass. Large-format tile finishes the bathroom floors, with coordinating tile at the tub and shower. Three secondary bedrooms share a full bath featuring dual sinks and quartz counters. Matte black fixtures add a crisp accent to the interior selections, while the laundry room sits near the kitchen and garage entry. Outside, brick and stone frame an 8' front door, and a covered rear patio opens to the interior lot. Visit Bloomfield Homes’ Georgetown at Kings Fort model to learn more about this Hawthorne today!
- Listing Status:
- Active
- Data Last Updated:
- October 14, 2026 at 1:20AM
- Listing Office:
- Visions Realty & Investments : 817-288-5510
- Listing Agent:
- Marsha Ashlock :
- Contact:
- 817-288-5510
- MLS ID:
- 21409399

- General: Private Yard
- Style: TraditionalDetached
- Pool: None
- Parking: CoveredDirect AccessDrivewayEnclosedGarage Faces FrontGarageGarage Door Opener
- Roofing: Composition
- Windows: Window Coverings
- General: BrickRockStone1Slab
- HOA Amenities: All FacilitiesAssociation ManagementMaintenance Structure350.0Annually
- Originating MLS: NTR_NTREIS
- School District: Kaufman ISD
- County: Kaufman
- Zoning: 223340
- Fencing: Back YardFencedPrivacyWood
- Utilities: Sewer AvailableWater AvailableCable Available
- Water: Public
- Sewer: Public Sewer
- Source: NTR_NTREIS
This listing courtesy of Marsha Ashlock , Visions Realty & Investments
Monthly Payment
- Principal & Interest $
- Property Taxes $
- Home Insurance $
- VA Funding Fee $