1409 Crimson Glory Court, Keller, TX 76248
- 4 beds |
- 5 baths |
- 3,892 sqft
 Single-Family Home
  Built in 2002
  0.42acre lot
 3 car garage
  $256/sqft
  Listed 4 days ago
Property Description
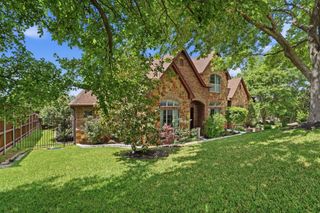
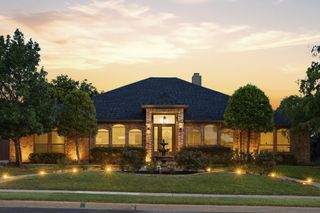
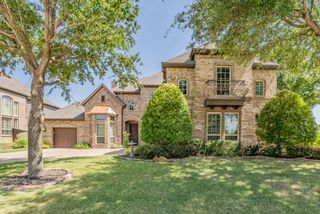
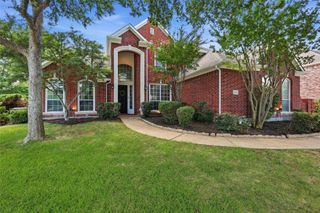
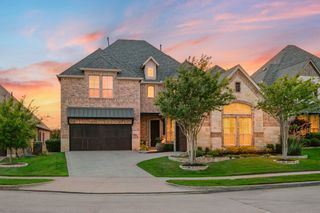
Stunning custom-built home in the highly sought-after Cherry Grove Estates, nestled on a quiet, tree-lined cul-de-sac and situated on a beautifully landscaped nearly half-acre lot backing to a peaceful small farm. Exceptional curb appeal welcomes you with a brick and stone elevation and grand double glass-and-wood front doors that open to an elegant foyer with a sweeping staircase. The private study with custom built-ins and formal dining room provide the perfect spaces for work and entertaining. The spacious family room features rich hardwood floors and flows seamlessly into the kitchen, complete with an oversized granite island, gas cooktop, double ovens, abundant cabinetry, and generous prep space. The secluded first-floor primary suite offers new carpet, a luxurious ensuite bath, and an oversized walk-in closet. A private guest bedroom and full bath on the main level provide ideal accommodations for family or visitors. Upstairs you'll find two additional bedrooms, a large game room with built-ins, and a separate media room. Step outside to your own backyard retreat featuring a rock-rimmed pool, expansive yard, and peaceful views with no immediate rear neighbors. Extensive crown molding, solid-core doors, quality craftsmanship, and thoughtful design make this exceptional home one you won't want to miss!
- Listing Status:
- Active
- Data Last Updated:
- July 12, 2026 at 8:20PM
- Listing Office:
- Ebby Halliday, REALTORS : 817-481-5882
- Listing Agent:
- Rena Connors :
- MLS ID:
- 21321819

- General: Rain Gutters
- Style: TraditionalDetached
- Pool: GuniteIn GroundPoolPool SweepSport
- Parking: DrivewayGarageGarage Door OpenerGatedGarage Faces Side
- Roofing: Composition
- Windows: ShuttersWindow Coverings
- General: BrickRockStone2Slab
- Road/Access: All Weather Road
- HOA Amenities: Association Management800.0Annually
- Originating MLS: NTR
- School District: Keller ISD
- County: Tarrant
- Zoning: CHERRY GROVE ESTATES ADDITION BLOCK A LOT 20R40013944
- Fencing: Back YardFencedGateWoodWrought Iron
- Utilities: Electricity AvailableNatural Gas AvailableSewer AvailableSeparate MetersWater AvailableCable Available
- Water: Public
- Sewer: Public Sewer
- Source: NTR
This listing courtesy of Rena Connors , Ebby Halliday, REALTORS
Monthly Payment
- Principal & Interest $
- Property Taxes $
- Home Insurance $
- VA Funding Fee $

 New - 3 days ago