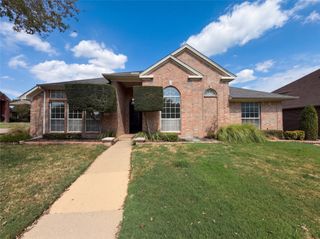
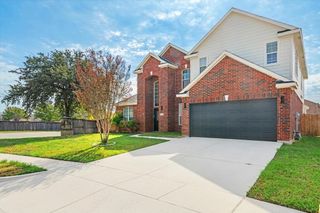
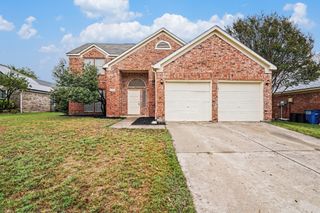
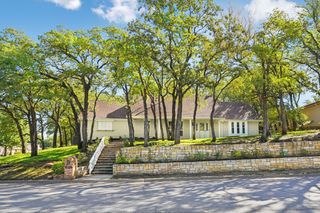
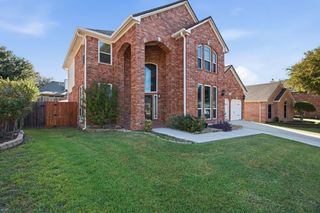
1613 Scot Lane, Keller, TX 76248
- 4 beds |
- 3 baths |
- 2,658 sqft
 Single-Family Home
  Built in 1994
  9,453sqft lot
 2 car garage
  $188/sqft
  Listed 4 days ago
Property Description
Need room to spread out? This home understood the assignment. With all bedrooms upstairs, multiple living spaces, a third-floor bonus room, and a HUGE backyard, there’s a place for everyone—and everything. The main level offers plenty of room to gather, while upstairs keeps all the bedrooms together along with the conveniently located laundry room—no hauling baskets up and down the stairs! The spacious primary suite features a private bath with dual vanities, soaking tub, and separate shower. Then head up one more level to the third-floor bonus room, ready to become a game room, movie room, playroom, home office, or whatever fits your life. Don't forget the EV plugin already installed in the garage! And that backyard? There’s room to actually use it. A pergola-covered patio, mature shade tree, and an oversized fenced yard create plenty of space for dogs, kids, entertaining, gardening, or simply enjoying a little breathing room. Here’s a feature you won’t see in every listing: the home is on the same electrical grid as the nearby fire station, and according to the seller, it has not lost power during rolling blackouts to date. Its proximity to the fire station may also qualify for an insurance discount—buyers should confirm eligibility and savings with their insurer of choice. Located in Keller ISD with a voluntary HOA, this home combines space, flexibility, and a few perks you may not have known belonged on your wish list. Big backyard. Bonus third floor. Bedrooms and laundry together upstairs. And an electrical-grid perk that just might make your neighbors jealous. Welcome home.
- Listing Status:
- Active
- Data Last Updated:
- October 13, 2026 at 6:19AM
- Listing Office:
- All City : 866-277-6005
- Listing Agent:
- Regina Shuster :
- Contact:
- 817-706-6563
- MLS ID:
- 21407363

- Style: TraditionalDetached
- Pool: None
- Parking: DrivewayElectric Vehicle Charging Station(s)GarageGated
- Roofing: Composition
- General: BrickThree Or MoreSlab
- HOA Amenities: Maintenance Grounds300.0Annually
- Originating MLS: NTR_NTREIS
- School District: Keller ISD
- County: Tarrant
- Zoning: HEATHERWOOD ESTATES-KELLER BLOCK E LOT 2106619908
- Utilities: Natural Gas AvailableSewer AvailableSeparate MetersWater AvailableCable Available
- Water: Public
- Sewer: Public Sewer
- Source: NTR_NTREIS
This listing courtesy of Regina Shuster , All City
Monthly Payment
- Principal & Interest $
- Property Taxes $
- Home Insurance $
- VA Funding Fee $

 New - 1 day ago