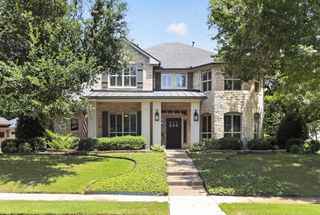
1845 Summer Lane, Keller, TX 76262
- 4 beds |
- 4 baths |
- 3,207 sqft
 Single-Family Home
  Built in 1983
  0.88acre lot
 2 car garage
  $270/sqft
  Listed 12 days ago
Property Description
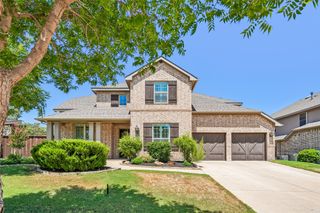
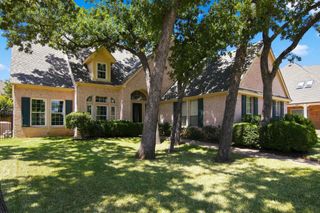
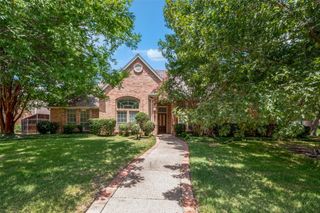
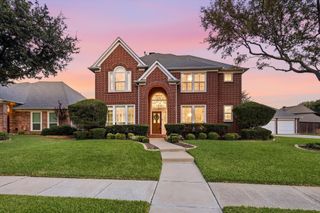
Welcome to 1845 Summer Lane in Keller—a stunning, recently renovated single-family home nestled on almost an acre lot. Boasting 4 bedrooms and 3.5 bathrooms, this home blends modern comforts with thoughtful upgrades throughout. Step inside and be greeted by a spacious, open-concept layout. The heart of the home is the chef’s kitchen, featuring abundant cabinets and generous counter space—ideal for meal prep and family gatherings. The kitchen seamlessly flows into the dining and living areas, highlighted by a cozy wood-burning fireplace. Retreat to the first-floor primary suite, complete with a spa-like bathroom that promises ultimate relaxation. Upstairs, you'll find three additional bedrooms and two full bathrooms, ensuring space and privacy for all. The versatile secondary master suite can easily transform into a game room, media room, or guest quarters. Outside, your entertaining options abound. Enjoy a large, covered patio and a shady backyard deck—perfect for summer barbecues or quiet evenings. The heated and cooled shop offers flexible space for hobbies, a workshop, or another game room. With ample parking, a spacious yard for future additions like a pool, and thoughtful upgrades throughout, 1845 Summer Lane is ready to welcome you home. Don’t miss your opportunity to experience the best of Keller living—schedule your showing today!
- Listing Status:
- Active
- Data Last Updated:
- August 15, 2026 at 3:20AM
- Listing Office:
- Jason Mitchell Real Estate Texas : 210-379-9207
- Listing Agent:
- Damon Hannah :
- Contact:
- 210-379-9207
- MLS ID:
- 21348023

- General: LightingPrivate YardWorkshop
- Style: TraditionalDetached
- Other Structures: Workshop
- Pool: None
- Parking: Additional ParkingConcreteDoor-SingleDrivewayEpoxy FlooringElectric GateGarageGarage Door OpenerGarage Faces Side
- Roofing: CompositionShingle
- General: RockStone2Slab
- Originating MLS: NTR
- School District: Keller ISD
- County: Tarrant
- Zoning: SUMMER RIDGE ESTATES ADDN BLOCK 1 LOT 704823788
- Fencing: Back YardPrivacyWood
- Utilities: Electricity ConnectedSewer AvailableSeparate MetersWater AvailableCable Available
- Water: Public
- Sewer: Public Sewer
- Source: NTR
This listing courtesy of Damon Hannah , Jason Mitchell Real Estate Texas
Monthly Payment
- Principal & Interest $
- Property Taxes $
- Home Insurance $
- VA Funding Fee $

 New - 4 hours ago