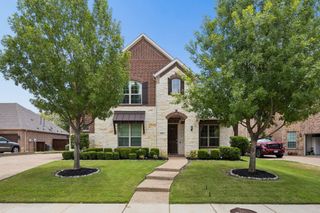
932 Champions Court, Roanoke, TX 76262
- 4 beds |
- 4 baths |
- 3,584 sqft
 Single-Family Home
  Built in 2015
  0.27acre lot
 2 car garage
  $258/sqft
  Listed 5 hours ago
Property Description
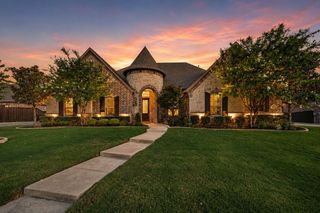
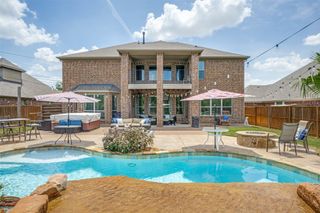
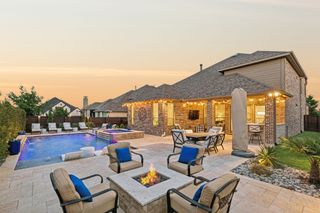
Tucked away on a quiet cul-de-sac, this exceptional 3,584-square-foot residence offers the perfect blend of comfort, and resort-style living. Thoughtfully designed for both everyday living and entertaining, the home welcomes you with spacious interiors, abundant natural light, and a flowing floor plan that effortlessly connects elegant living spaces. A standout feature is the fully equipped media room, creating the perfect setting for movie nights, game days, or relaxing with family and friends. Step outside to your own private backyard retreat, where every detail has been designed for entertaining. Enjoy the sparkling pool and raised spa, prepare meals in the outdoor grilling area, and appreciate the convenience of a dedicated pool bath that makes hosting guests effortless. Whether you're spending a quiet evening by the water or gathering with friends for summer celebrations, this outdoor oasis is sure to become your favorite destination. Located in one of Roanoke's desirable neighborhoods, this home combines the privacy of a beautiful neighborhood with convenient access to shopping, dining, entertainment, and major commuter routes. 932 Champions Way offers the lifestyle you've been searching for—beautiful indoor living, exceptional entertaining spaces, and a backyard designed to make every day feel like a vacation.
- Listing Status:
- Active
- Data Last Updated:
- August 15, 2026 at 2:19AM
- Listing Office:
- Ebby Halliday, REALTORS : 817-481-5882
- Listing Agent:
- Cecily Verloop :
- Contact:
- 817-481-5882
- MLS ID:
- 21339089

- General: Outdoor Grill
- Style: TraditionalDetached
- Pool: GuniteIn GroundPoolPool/Spa ComboWaterfallCommunity
- Parking: DrivewayEpoxy FlooringGarageGarage Door Opener
- Roofing: Composition
- Windows: ShuttersWindow Coverings
- General: Brick2Slab
- HOA Amenities: All Facilities650.0Semi-Annually
- Originating MLS: NTR
- School District: Northwest ISD
- County: Denton
- Zoning: FAIRWAY RANCH PHASE 1 BLK B LOT 28R579813
- Fencing: Wood
- Utilities: Sewer AvailableWater Available
- Water: Public
- Sewer: Public Sewer
- Source: NTR
This listing courtesy of Cecily Verloop , Ebby Halliday, REALTORS
Monthly Payment
- Principal & Interest $
- Property Taxes $
- Home Insurance $
- VA Funding Fee $

 New - 4 hours ago