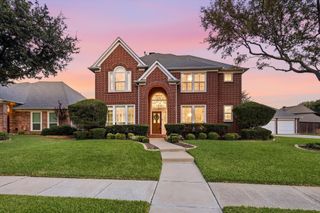
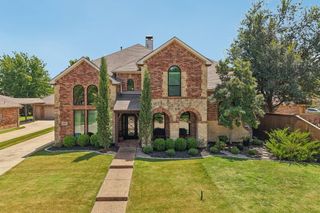
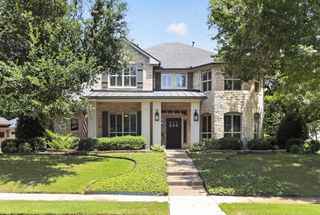
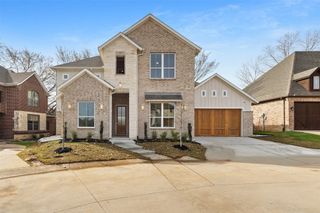
904 Briar Ridge Drive, Keller, TX 76248
- 4 beds |
- 4 baths |
- 3,825 sqft
 Single-Family Home
  Built in 1999
  0.29acre lot
 3 car garage
  $204/sqft
  Listed 1 month ago
Property Description
Welcome to this beautifully maintained 4-bedroom, 3.5-bath home nestled in the highly sought-after Hidden Lakes community. Offering a spacious and functional floor plan with a 3-car garage, dedicated study, two living areas, and two dining areas, this home is designed for both everyday living and effortless entertaining. The well-appointed kitchen features an island, stainless steel appliances, a gas cooktop, breakfast bar, large walk-in pantry, and an additional storage closet for exceptional organization. The private primary suite provides a relaxing retreat with dual vanities, a jetted soaking tub, separate shower, and generous closet space. Plantation shutters throughout add timeless style and elegance. Storage is abundant with multiple closets, including convenient storage beneath the front staircase and an upstairs bonus storage room. Step outside to enjoy the serene, tree-lined backyard with a large patio, perfect for outdoor dining, entertaining, or simply relaxing. Hidden Lakes residents enjoy an outstanding lifestyle with multiple community pools, parks, playgrounds, miles of hike-and-bike trails connecting to Bear Creek Park, scenic ponds, a golf course, and year-round neighborhood events. Located in Keller ISD and zoned for Hidden Lakes Elementary and Keller High School, this exceptional home also offers easy access to shopping, dining, Southlake Town Square, Grapevine Main Street, Old Town Keller and DFW Airport.
- Listing Status:
- Pending
- Data Last Updated:
- August 16, 2026 at 4:19PM
- Listing Office:
- Real Broker, LLC : 855-450-0442
- Listing Agent:
- Alisha Rosse :
- Contact:
- 817-796-9583
- MLS ID:
- 21327638

- General: Built-in FeaturesCathedral Ceiling(s)Decorative/Designer Lighting FixturesDouble VanityEat-in KitchenGranite CountersHigh Speed InternetKitchen IslandOpen FloorplanPantryVaulted Ceiling(s)Walk-In Closet(s)
- Appliances: Some Gas AppliancesDouble OvenDishwasherGas CooktopDisposalMicrowavePlumbed For Gas
- Laundry: Washer HookupDryer HookupElectricDryer HookupLaundry in Utility Room
- Flooring: CarpetCeramic TileWood
- A/C: Central AirCeiling Fan(s)ElectricZoned
- Heating: CentralNatural GasZoned
- Fireplace: Gas LogGas StarterFireplaceFireplaces: 2
- General: Rain Gutters
- Style: TraditionalDetached
- Pool: NoneCommunity
- Parking: GarageGarage Door OpenerOversizedGarage Faces Side
- Roofing: Composition
- Windows: ShuttersWindow Coverings
- General: Brick2Slab
- HOA Amenities: All FacilitiesAssociation ManagementMaintenance GroundsMaintenance Structure1100.0Annually
- Originating MLS: NTR
- School District: Keller ISD
- County: Tarrant
- Zoning: IDLEWOOD ESTATES/HIDDEN LAKES BLOCK B LOT 1507236816
- Fencing: Wood
- Utilities: Sewer AvailableUnderground UtilitiesWater Available
- Water: Public
- Sewer: Public Sewer
- Source: NTR
- Exclusions: Sconce Light Fixture mounted in Master Bedroom Washer and DryerRefrigerator are negotiable
This listing courtesy of Alisha Rosse , Real Broker, LLC
Monthly Payment
- Principal & Interest $
- Property Taxes $
- Home Insurance $
- VA Funding Fee $

 New - 1 day ago