9204 Indian Knoll Trail, Keller, TX 76248
- 4 beds |
- 3 baths |
- 4,444 sqft
 Single-Family Home
  Built in 1972
  3.88acre lot
 6 car garage
  $403/sqft
  Listed 13 days ago
Property Description
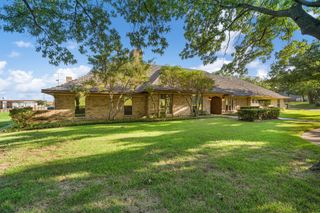
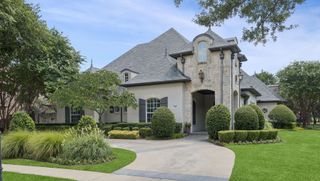
MOTIVATED SELLER! Priced to Sell! Walk in with automatic equity. Perched atop nearly 3.9 private acres in the heart of Keller, this beautifully remodeled custom estate offers a rare combination of luxury, privacy, and endless potential. Surrounded by mature trees and showcasing breathtaking treetop views, the property provides a peaceful retreat while remaining just minutes from Southlake, premier shopping, dining, and major commuter routes. The light-filled residence features 4 bedrooms, 3 full baths, and an expansive floor plan designed for both everyday living and entertaining. Vaulted ceilings, designer finishes, oversized windows, and custom architectural details create a warm yet sophisticated atmosphere throughout. The spacious kitchen opens to inviting living areas, while the flexible layout easily accommodates multi-generational living, a home office, or guest space. Outside, the nearly four-acre homesite offers exceptional privacy and versatility with rolling topography, abundant mature trees, and room to create your dream outdoor oasis. An oversized detached six car garage provides ample space for collectors, hobbies, a workshop, fitness area, or additional storage. With no HOA and potential opportunities for a guest house, second residence, or future subdivision (buyer to verify), this property presents a unique investment opportunity in one of Keller's most sought-after locations. Rarely does a property combine luxury living, acreage, scenic elevation, and future flexibility in such a prime Keller setting. Experience the privacy of country living with the convenience of city amenities and award winning Keller ISD.
- Listing Status:
- Active
- Data Last Updated:
- August 15, 2026 at 6:17AM
- Listing Office:
- Keller Williams Realty DPR : 972-732-6000
- Listing Agent:
- Natalee Parker :
- Contact:
- 903-243-0964
- MLS ID:
- 21343156

- General: LightingPrivate EntranceRain GuttersStorageWorkshop
- Style: Detached
- Other Structures: Workshop
- Pool: None
- Parking: Additional ParkingGarageGarage Door Opener
- Roofing: Metal
- General: Three Or MoreSlab
- Originating MLS: NTR
- School District: Keller ISD
- County: Tarrant
- Zoning: HARPER ADDITION BLOCK A LOT 142769718
- Utilities: Sewer AvailableWater AvailableCable Available
- Water: Public
- Sewer: Public Sewer
- Source: NTR
- Exclusions: None
This listing courtesy of Natalee Parker , Keller Williams Realty DPR
Monthly Payment
- Principal & Interest $
- Property Taxes $
- Home Insurance $
- VA Funding Fee $

 New - 3 days ago