201 Lago Vista Street, Kemah, TX 77565
- 4 beds |
- 4 baths |
- 2,873 sqft
 Single-Family Home
  Built in 1996
  7,327sqft lot
 2 car garage
  $146/sqft
  Listed 6 days ago
Property Description
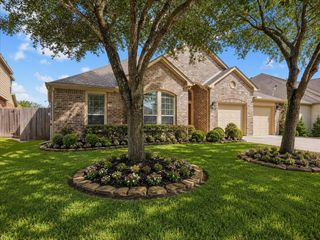
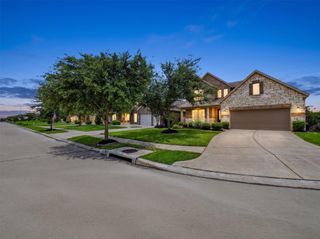
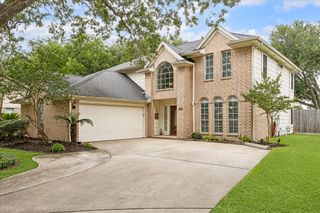
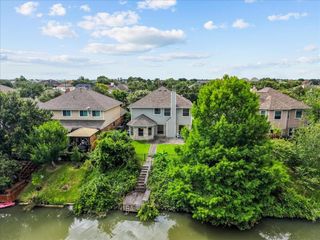
Well kept gem in Marina del Sol! This 4-bed, 3.5-bath Ashton Woods home offers a versatile 2-story layout with a study, game/flex room, & a second primary suite upstairs—ideal for multi-generational living, long-term guests, or added privacy. Major updates include a 3-year-old WPI-8 certified roof, HVAC replaced in 2018, level foundation condition, no flood history, & an inspection completed in 04/2026. The kitchen features granite countertops, SS appliances, a walk-in pantry, security monitor, & a brand-new dishwasher. The living room boasts 20-ft vaulted ceilings, double-sided fireplace, & open sightlines to the kitchen & second floor. The primary suite offers a tray ceiling, oversized jetted tub, walk-in shower, double sinks, & dual walk-in closets. Enjoy a backyard with a covered deck, pergola, newer fence, & mature landscaping. Neighborhood has a park & sidewalks for walking & biking. Near CCISD schools, shopping, dining, JMK5 Marina, & SSH Resort. Golf cart friendly! A MUST SEE!
- Listing Status:
- Active
- Date Added:
- June 30, 2026
- Data Last Updated:
- July 6, 2026 at 7:08AM
- Listing Office:
- eXp Realty, LLC : 888-519-7431
- Listing Agent:
- Angela Padgett : 1+832-549-5209
- MLS ID:
- 17559175
- General: Side YardSprinkler System
- Style: Traditional
- Parking: AttachedGarage Door OpenerDouble-Wide Driveway
- Roofing: Composition
- Windows: Window Coverings
- General: Insulation - Blown FiberglassBrickCement Siding2Slab
- Road/Access: ConcreteCurbs
- HOA Amenities: Garbage ServiceJogging PathParkPicnic AreaPlaygroundPond700.0Annually
- Originating MLS: Houston Association of Realtors
- School District: 9 - Clear Creek
- County: Galveston
- Zoning: ABST 18 M MULDOON SUR LOT 6 BLK 3 THE DOCKSIDE AT MARINA DEL304200030006000
- Fencing: Back Yard
- Water: Public
- Sewer: Public Sewer
- Source: Houston Association of Realtors
This listing courtesy of Angela Padgett , eXp Realty, LLC
Monthly Payment
- Principal & Interest $
- Property Taxes $
- Home Insurance $
- VA Funding Fee $

 New - 2 days ago