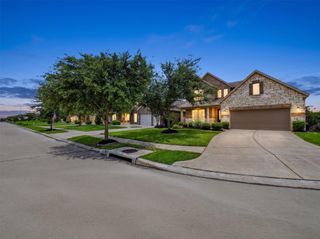
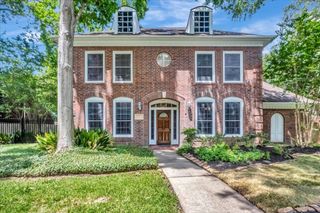
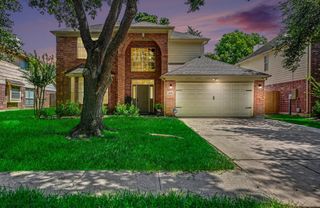
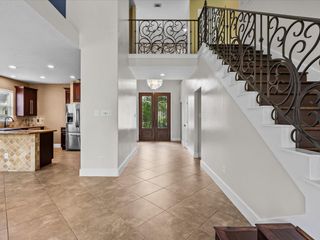
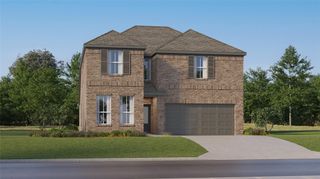
1910 Lori Court, Seabrook, TX 77586
- 5 beds |
- 4 baths |
- 2,696 sqft
 Single-Family Home
  Built in 1993
  9,622sqft lot
 2 car garage
  $139/sqft
  Listed 4 days ago
Property Description
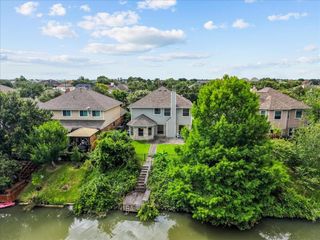
This spacious & beautifully updated home on cul-de-sac has 5 bedrms, 3.5 bathrms, game room, dining room, breakfast area, and living room. The kitchen features slab granite countertops, soft-close pots and pans drawers, under cabinet lighting, stainless steel undermount sink, and a breakfast bar. Primary bathroom has a walk-in jetted tub, his and her sinks, a separate shower, and a walk in closet. Utility room is in the house. Upstairs features a game room, two bedrooms to the right with a full bathroom between them, and two bedrooms to the left with a jack-and-jill bathroom. The back yard features a large covered patio, therapeutic master spa 13' w/ exercise equipment - cold or hot use, a raised garden, and a workshop with electricity, AC, and heat. Recent improvements in the last 2 years include - hot water heater, upstairs AC unit, master spa, painted patio, chimney and soffit hardi plank replaced and painted. Storm tight windows installed and breaker box replaced in 2020.
- Listing Status:
- Active
- Date Added:
- July 2, 2026
- Data Last Updated:
- July 6, 2026 at 12:08PM
- Listing Office:
- Faron Daigle Realty : 713-882-1424
- Listing Agent:
- Nikki Winningham : 1+832-746-2752
- MLS ID:
- 21385156
- General: Sprinkler SystemWorkshopSpa/Hot Tub
- Style: Traditional
- Parking: AttachedAdditional ParkingGarage Door OpenerDriveway
- Roofing: Composition
- Windows: Insulated/Low-E windows
- General: BrickCement Siding2Slab
- Road/Access: ConcreteCurbs
- HOA Amenities: 260.0Annually
- Originating MLS: Houston Association of Realtors
- School District: 9 - Clear Creek
- County: Harris
- Zoning: LT 26 BLK 1 HARBOUR COVE ESTATES SEC 11176740010026
- Fencing: Back Yard
- Water: Public
- Sewer: Public Sewer
- Source: Houston Association of Realtors
This listing courtesy of Nikki Winningham , Faron Daigle Realty
Monthly Payment
- Principal & Interest $
- Property Taxes $
- Home Insurance $
- VA Funding Fee $

 New - 2 days ago