2207 Twin Oaks Boulevard, Kemah, TX 77565
- 5 beds |
- 5 baths |
- 4,451 sqft
 Single-Family Home
  Built in 1990
  0.49acre lot
 3 car garage
  $313/sqft
  Listed 1 month ago
Property Description
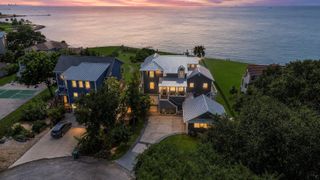
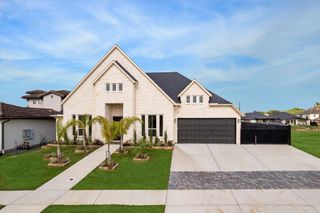
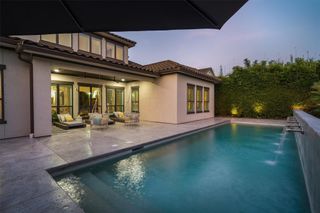
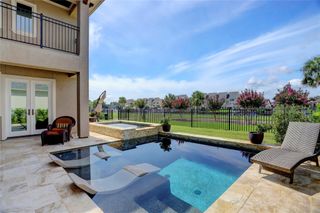
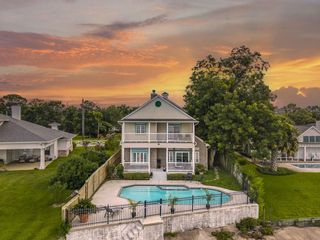
Rare 1/2 Acre along Clear Lake's premiere waterfront peninsula, with the "Judith McNaught Mansion". Grand custom with the space to entertain. Imagine two first floor Suites: Owner's Retreat with FP, sitting area & dual closets; plus, attached 1st Floor Quarters with private entrance. Beautiful glass front built-ins: hutches, enclosed bookcases & lockable gun racks. Dining has chandelier & big water views. Large Kitchen opens to the living room & offers both a range & gas cooktop. Huge upper deck for viewing sunrises/sunsets & Friday fireworks over the bay -access by gameroom or stairs from pool deck. Tall hedges render the sparkling pool private. Harry Potter secret playroom at Bedroom 4's closet. A flared brick staircase rises to the front door & is centered on the expansive circle driveway. 2nd drive is gated. Advantage of boat slip access at your backyard while marina maintains the bulkhead. Never flooded. 5 minutes to Kemah Boardwalk's fun & dining. If you buy it, they will come!
- Listing Status:
- Active
- Date Added:
- September 5, 2026
- Data Last Updated:
- October 17, 2026 at 7:06AM
- Listing Office:
- Martha Turner Sotheby's International Realty - The Woodlands : 281-367-7637
- Listing Agent:
- Anne Cummins : 1+281-787-4113
- MLS ID:
- 23974468
- General: BalconySprinkler SystemDetached Gar Apt /QuartersPrivate
- Style: Traditional
- Pool: GuniteIn Ground
- Parking: AttachedCircular DrivewayDriveway GateExtra DrivewayWorkshop in Garage
- Roofing: Composition
- Windows: Insulated/Low-E windows
- General: BrickWood Siding2Slab
- Road/Access: ConcreteCurbsGutters
- HOA Amenities: MarinaPark2000.0Annually
- Originating MLS: Houston Association of Realtors
- School District: 9 - Clear Creek
- County: Galveston
- Zoning: ABST 18 PAGE 4 & 9 LOT 9 MARINA DEL SOL494800000009000
- View: LakeWater View
- Fencing: Back Yard
- Water: Public
- Sewer: Public Sewer
- Source: Houston Association of Realtors
- Exclusions: N/A
This listing courtesy of Anne Cummins , Martha Turner Sotheby's International Realty - The Woodlands
Monthly Payment
- Principal & Interest $
- Property Taxes $
- Home Insurance $
- VA Funding Fee $