2761 San Nicolo Lane, League City, TX 77573
- 4 beds |
- 5 baths |
- 5,043 sqft
 Single-Family Home
  Built in 2016
  9,605sqft lot
 3 car garage
  $238/sqft
  Listed 2 months ago
Property Description
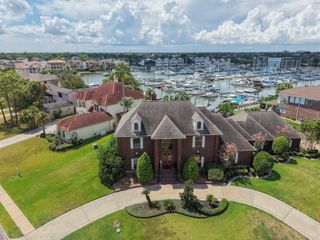
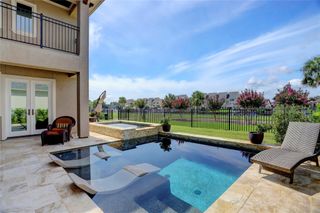
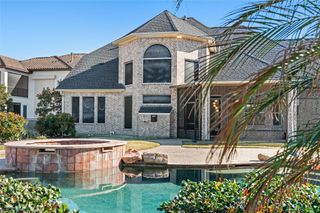
Nestled in the highly sought Siena gated section of Tuscan Lakes master planned community, this exceptional custom home offers 4 bedrooms, 4 full & 1 half baths, a 3-car tandem garage & 5043 sq ft of luxurious living. Every bedroom features an en suite bath & walk in closet. Brand new carpet, a new upstairs HVAC system with ductwork (1 of 2 units), & a new smart garage door add peace of mind. Designer lighting, plantation shutters, abundant storage & custom finishes shine throughout. The chef’s kitchen boasts a Wolf gas range with double ovens, quartzite countertops, large island & butler’s pantry. Enjoy a private office, theater room, upstairs wet bar & best of all a resort-style backyard with heated/chilled modern-inspired pool, oversized covered patio, professional landscaping, brick fence & no rear neighbors. Whole-home Generac generator, Spanish tile roof, sprinkler system & outdoor kitchen plumbed-ready for utilities, complete this impressive home. Clear Creek ISD!
- Listing Status:
- Active
- Date Added:
- July 31, 2026
- Data Last Updated:
- October 17, 2026 at 12:08PM
- Listing Office:
- eXp Realty, LLC : 888-519-7431
- Listing Agent:
- Marita Corkill : 1+281-543-8189
- MLS ID:
- 70359035
- General: Sprinkler System
- Style: Mediterranean
- Pool: GuniteHeatedIn Ground
- Parking: AttachedOversizedTandemGarage Door OpenerDouble-Wide Driveway
- Roofing: Tile
- Windows: Insulated/Low-E windowsWindow Coverings
- General: Stucco2Slab
- Road/Access: ConcreteCurbsGutters
- HOA Amenities: Jogging PathParkPicnic AreaPlaygroundPondPoolSplash PadStocked PondTrail(s)1500.0Annually
- Originating MLS: Houston Association of Realtors
- School District: 9 - Clear Creek
- County: Galveston
- Zoning: TUSCAN LAKES SEC SF 65-1 2015 ABST 18BLOCK 1LOT 4ACRES722610010004000
- Fencing: Back Yard
- Water: Public
- Sewer: Public Sewer
- Source: Houston Association of Realtors
This listing courtesy of Marita Corkill , eXp Realty, LLC
Monthly Payment
- Principal & Interest $
- Property Taxes $
- Home Insurance $
- VA Funding Fee $