1050 Falcon Nest Drive, Kennedale, TX 76060
- 4 beds |
- 4 baths |
- 4,009 sqft
 Single-Family Home
  Built in 2018
  0.5acre lot
 3 car garage
  $224/sqft
  Listed 1 day ago
Property Description
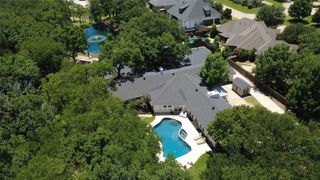
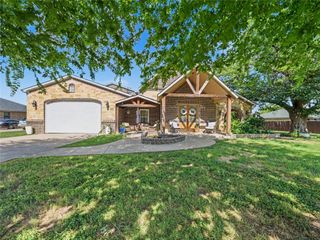
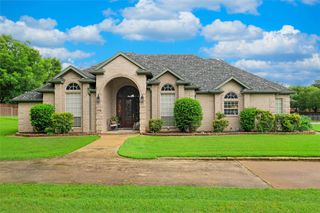
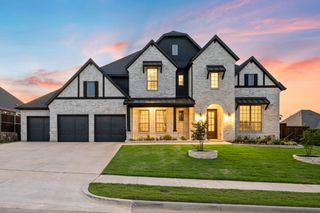
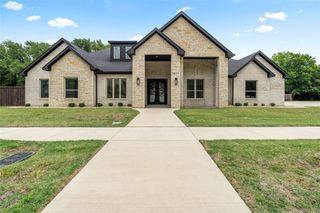
Set within one of Kennedale’s most desirable gated communities, 1050 Falcon Nest offers 4,009 square feet with 4 bedrooms, 4 full baths, a 3-car garage and an outdoor setting that feels more like a private retreat than a backyard. A circular drive creates an impressive arrival, while hardwood floors, soaring ceilings, dramatic beams and oversized windows give the interior a sense of scale without sacrificing warmth. The kitchen is built for everyday living and entertaining, with a massive island, granite countertops, gas cooktop, double ovens, extensive cabinetry, oversized walk-in pantry and refrigerator. Open living areas center around a striking stone fireplace, while a private office features tall ceilings and abundant natural light. The oversized primary suite includes a huge walk-in closet and spacious bath with dual vanities, soaking tub and separate shower. Two secondary bedrooms share a Jack-and-Jill bath, while another bedroom is conveniently located near an additional full bath. Bedrooms include large walk-in closets. The first-floor game room offers direct access to the patio and pool, making it ideal for entertaining. And then there is the backyard. This is not just a pool. It is a private resort. A large covered patio with wood-plank ceiling, ceiling fan and gas fireplace creates a true outdoor living room. Beyond it, the pool becomes the centerpiece of a backyard built for entertaining, with expansive deck space, stone accents, water features and a bridge creating a dramatic focal point. Artificial turf keeps the yard polished and low-maintenance, while the private putting green adds another layer of recreation. Mature trees and a full privacy fence complete the setting. Additional features include a mudroom with built-ins, abundant storage and a 3-car garage with shelving. This home offers a rare combination of space, function, privacy and true resort-style living in one of Kennedale’s most sought-after communities.
- Listing Status:
- Active
- Data Last Updated:
- August 16, 2026 at 7:17AM
- Listing Office:
- Peak Point Real Estate : 817-291-1420
- Listing Agent:
- Cheyenne Sanders :
- Contact:
- cheyenne@peakpointhomestx.com
- MLS ID:
- 21359685

- General: Outdoor Living AreaRain Gutters
- Style: TraditionalDetached
- Pool: GuniteHeatedIn GroundPoolPool/Spa ComboSalt WaterWaterfallWater Feature
- Parking: Circular DrivewayDoor-MultiDoor-SingleDrivewayGarageGarage Door OpenerGarage Faces Side
- Roofing: Composition
- Windows: Window Coverings
- General: Brick2Slab
- HOA Amenities: Association ManagementMaintenance Grounds880.0Annually
- Originating MLS: NTR
- School District: Kennedale ISD
- County: Tarrant
- Zoning: FALCON WOOD ESTATES BLOCK 7 LOT 441253825
- Fencing: Wood
- Utilities: Natural Gas AvailableSewer AvailableSeparate MetersWater AvailableCable Available
- Water: Public
- Sewer: Public Sewer
- Source: NTR
This listing courtesy of Cheyenne Sanders , Peak Point Real Estate
Monthly Payment
- Principal & Interest $
- Property Taxes $
- Home Insurance $
- VA Funding Fee $

 New - 2 days ago