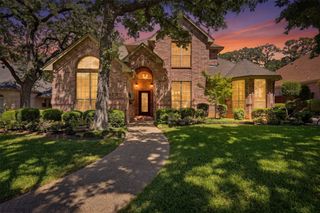
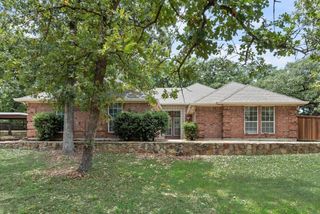
813 Shady Creek Drive, Kennedale, TX 76060
- 3 beds |
- 3 baths |
- 3,364 sqft
 Single-Family Home
  Built in 1986
  0.43acre lot
 3 car garage
  $184/sqft
  Listed 5 months ago
Property Description
Imagine having nearly half an acre of space, a sparkling play pool for Texas summers, and separate guest quarters designed to fit your lifestyle. This exceptional home offers comfort, versatility, and room to truly enjoy where you live. Inside, you’ll find crown molding, laminate wood flooring, generous walk-in closets, and fresh paint in many areas, creating a bright and welcoming atmosphere. The kitchen features granite countertops and stainless steel appliances, making it ideal for everyday living and entertaining. The spacious primary suite offers a beautifully remodeled, spa-inspired bathroom designed for relaxation. The second-story guest house-style quarters are a standout feature, offering two spacious living areas, a cozy fireplace, full bathroom, private sauna, and endless possibilities. This separate space could serve as a private guest house, pool house, home office or workspace, multigenerational living quarters, creative studio, fitness area, or entertainment space. Whether you need privacy for extended stays, comfortable guest accommodations, or a dedicated place to work or unwind, this flexible space is ready to meet your needs. Free-and-clear solar panels provide energy efficiency and long-term savings, while the expansive backyard and play pool create the perfect setting for relaxing or entertaining. With an acceptable offer, the seller is offering up to $5,000 toward buyer closing costs or buyer-selected upgrades, a transferable home warranty through July 31, 2027, subject to warranty terms, and one year of professional pool cleaning service for cleaning only. This home combines exceptional amenities, a pool, flexible separate quarters, and valuable buyer incentives in one incredible opportunity.
- Listing Status:
- Active
- Data Last Updated:
- August 16, 2026 at 1:20PM
- Listing Office:
- CENTURY 21 Judge Fite : 817-236-8757
- Listing Agent:
- Alisa Hendricks :
- Contact:
- 817-236-8757
- MLS ID:
- 21205018

- General: LightingRain GuttersGuest House
- Style: TraditionalDetached
- Other Structures: Guest House
- Pool: FencedGuniteIn GroundOutdoor PoolPoolPrivatePool SweepSport
- Parking: DrivewayElectric GateGarageGarage Door OpenerPorte-CocherePrivateGarage Faces Side
- Roofing: Composition
- General: Brick1Slab
- HOA Amenities: 65.0Annually
- Originating MLS: NTR
- School District: Kennedale ISD
- County: Tarrant
- Zoning: SHADY CREEK ADDN (KENNEDALE) BLOCK 5 LOT 405614473
- Fencing: Back YardChain LinkFencedWood
- Utilities: Sewer AvailableWater AvailablePhotovoltaics Seller Owned
- Water: Public
- Sewer: Public Sewer
- Source: NTR
This listing courtesy of Alisa Hendricks , CENTURY 21 Judge Fite
Monthly Payment
- Principal & Interest $
- Property Taxes $
- Home Insurance $
- VA Funding Fee $

 New - 1 day ago