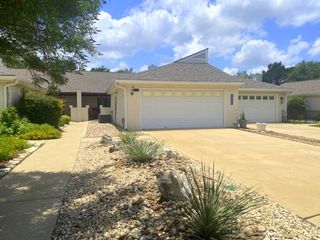
108 Dover Dr, Kerrville, TX 78028
- 3 beds |
- 2 baths |
- 1,852 sqft
 Single-Family Home
  Built in 1987
  9,148sqft lot
 2 car garage
  $205/sqft
  Listed 10 days ago
Property Description
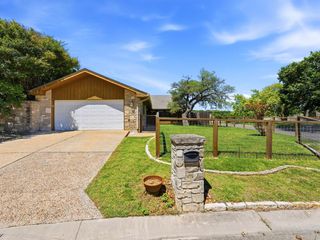
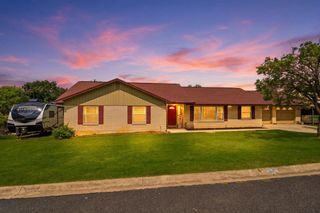
Nice clean functional Castlecomb home, appears to be in good-to-excellent condition. End-of-Road for privacy. Nicely landscaped. Note the huge shade tree in front yard. Office access off living room and enclosed patio, window HVAC. Master Bedroom has walk-in closet 5 x 8. Central Atrium 4 x 4. Entry coat closet. Enclosed patio 14 x 10 flooring is wood planks, no HVAC. Covered patio 10 x 15. Privacy fenced back yard. Brick and HardiPlank siding. Composition Shingle roof. ADT Alarm System. High ceilings in living room and dining room. Fireplace in living room. Carpeting in office, living room, dining room, hallway, and bedrooms. Entry has tile flooring, also tile flooring in both baths. Master bath has his / her sinks, shower only. Guest bath has tub / shower. Kitchen - breakfast bar and dining area, pantry, washer / dryer, flooring is simulated wood planks. There is a more formal dining area between kitchen and living room. Electric water heater & water softener in garage. Pull-down attic stairs floored for storage. Front covered porch 17 x 13 with ceiling fan. Nice family home - great neighborhood. Quiet area for children - end-of-road for safety.
- Listing Status:
- Active
- Data Last Updated:
- July 7, 2026 at 4:25PM
- Listing Office:
- Kerr Land Company, LLC : 830-896-2587
- Listing Agent:
- Barry McCollom : 830-739-2587
- MLS ID:
- 124774
- General: Rain Gutters
- Style: Traditional
- Parking: 2 Car GarageAttachedParking spaces: 2
- Roofing: Composition
- Windows: Double Pane Windows
- General: Brick VeneerHardiPlank TypeOneSlab
- Road/Access: County Road
- Originating MLS: Kerrville BOR
- County: Kerr
- Zoning: n/a
- Fencing: FencedPrivacy
- Utilities: Electricity ConnectedGarbage Service-PrivatePhone AvailableKPUB
- Water: CentralOther
- Sewer: Other
- Source: Kerrville BOR
This listing courtesy of Barry McCollom , Kerr Land Company, LLC
Monthly Payment
- Principal & Interest $
- Property Taxes $
- Home Insurance $
- VA Funding Fee $

 New - 2 days ago