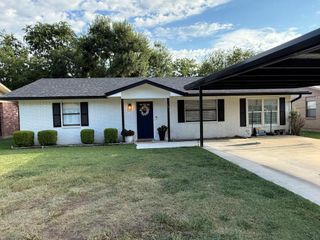
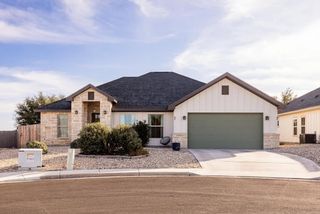
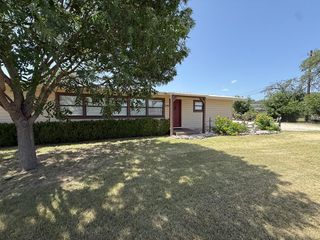
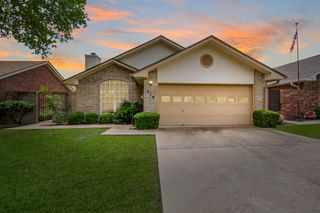
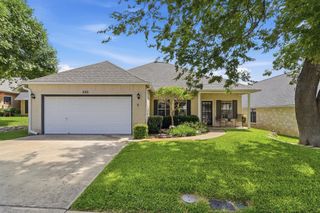
953 Myrta St, Kerrville, TX 78028
- 3 beds |
- 2 baths |
- 1,732 sqft
 Single-Family Home
  Built in 1940
  8,712sqft lot
 —— car garage
  $202/sqft
  Listed 7 days ago
Property Description
Timeless Historic Charm w/Stunning Architectural Character! 3 Bedrooms - 2 Baths - Loft - Hill Country Stone Fireplace - Hardwood Floors - Corner Lot - Expansive Deck! Nestled in one of the area's most sought after historic neighborhoods, this beautifully maintained home showcases timeless charm & distinctive architectural details throughout. Rich hardwood floors, graceful archways & classic craftsmanship create a warm inviting atmosphere. The open concept living/dining areas are anchored by a striking Hill Country stone fireplace perfect for entertaining or everyday living. The kitchen features stainless steel appliances, gas range & ample cabinetry. Two spacious bedrooms are located on the main level while the versatile loft offers endless possibilities as a third bedroom, home office, art studio or fitness space. Enjoy a covered front porch, expansive back deck & fenced backyard w/raised garden beds & rainwater collection barrels. Situated on a corner lot, the property also includes a two-car carport with workshop/storage area w/electric. Just minutes from shopping, dining, parks, golf & downtown, this one-of-a-kind home blends historic elegance & Hill Country charm. Call today!
- Listing Status:
- Active
- Data Last Updated:
- July 7, 2026 at 4:25PM
- Listing Office:
- Fore Premier Properties : 830-257-4000
- Listing Agent:
- Julie Becker : 830-928-7985
- MLS ID:
- 124787
- General: Workshop
- Style: Cottage
- Parking: 2 Car CarportDetachedParking spaces: 2
- Roofing: Metal
- General: Wood SidingTwoPier & Beam
- Road/Access: City Street
- Originating MLS: Kerrville BOR
- County: Kerr
- Zoning: R1
- Fencing: Fenced
- Utilities: Electricity ConnectedGarbage Service-Public
- Water: Public
- Sewer: Public Sewer
- Source: Kerrville BOR
This listing courtesy of Julie Becker , Fore Premier Properties
Monthly Payment
- Principal & Interest $
- Property Taxes $
- Home Insurance $
- VA Funding Fee $

 New - 2 days ago